
4.98 (252)
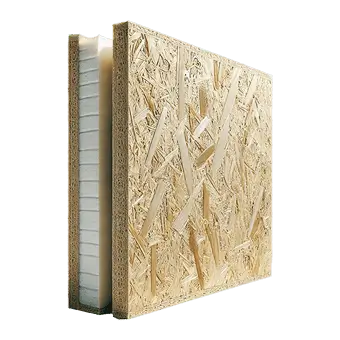
SIP Panel OSB3 + EPS 100 (white) – 12/17/22/32 cm
Thickness
€/pc
12 cm
122 €
17 cm
150 €
22 cm
165 €
32 cm
220 €

Available thicknesses: 12 / 17 / 22 / 32 cm

Uses: exterior/interior walls, roof (depending on thickness)

Standard panel dimensions: 2500–3000 × 1250 mm

Declared λ: ~0.036 W/m·K

Product description
Structural insulated panel (SIP) with OSB3 facings and a white EPS 100 core, designed for fast assembly, low heat loss and light weight. The OSB3 facings are suitable for applications where moisture may occur, while the EPS 100 core delivers insulation that remains stable over time. In accordance with the Technical Approval, the panels are produced in 2500–3000 × 1250 mm formats and common structural thicknesses, and the declared λ for white EPS 100 is ~0.036 W/m·K. (details in the data sheets).
Uses
- Exterior walls (17–22 cm), interior walls/partitions (12 cm)
- Roof / floor slab (22–32 cm)
- Residential and commercial projects, dry spaces or spaces with moderate humidity (for high fire/moisture requirements → see MgO/fibre cement).
Advantages
- Thermal performance: white EPS 100, declared λ ~0.036 W/m·K (Technical Approval table).
- Fast assembly: prefabricated units, dedicated joints and fasteners; the assembly process is described in the Technical Approval.
- Strength and tolerances: EPS 100 compressive stress at 10% ~100 kPa; dimensional tolerances (e.g. T2/L2/W2; flatness P5 – as per the tables).
- Low weight → low loads on the structure.
Why choose it?
For an excellent price/performance ratio, versatility across walls and roofs, a complete ecosystem (accessories, assembly) and officially certified technical documentation (Technical Approval + Endorsement).
Technical specifications
- Panel dimensions: 2500–3000 × 1250 mm (typical).
- Available thicknesses: 12 / 17 / 22 / 32 cm
- Core: white EPS 100 – declared λ ~0.036 W/m·K; compressive stress (10%) ~100 kPa.
- Reaction to fire: classifications in accordance with SR EN 13501-1; component classes are listed in the data sheets; the final system depends on finishes/layers (see the Technical Approval).
- Tolerances: as per the tables in the Technical Approval (e.g. T2/L2/W2, flatness P5).
Price & use table per panel
| Thickness (cm) | €/pc | Recommended use of the SIP panel |
|---|---|---|
| 12 cm | 122 € | partitions / lightweight walls |
| 17 cm | 150 € | standard exterior walls |
| 22 cm | 165 € | high-performance exterior / roof |
| 32 cm | 220 € | roof / cold regions |
Assembly
Assembly is carried out by a qualified team, following the assembly instructions and the conditions in the Technical Approval (material preparation, positioning and fixing of the OSB facings, in-process quality control). Fixings/seals (screws, tapes, foam) are selected according to thickness and detail (walls, corners, roof). (See the steps & construction details described in the assembly chapters of the Technical Approval; pages 6–8 cover the fabrication/assembly stages and recommendations for on-site installation).
Warranty
In accordance with the manufacturer's warranty conditions and the requirements of the technical documentation; compliance with the design and with assembly as per the Technical Approval is mandatory to maintain performance.
Delivery time
Confirmed in the quote, depending on stock, volume and route. Usually 3–5 days.


SIP panel types & available thicknesses
Depending on your needs, several types and thicknesses of SIP panels are available. They are used for a wide range of projects: from passive SIP houses to cabins and commercial SIP panel buildings, ensuring energy efficiency and fast assembly.
How to quickly choose the right panel:
Set the thermal performance
(budget vs. efficiency).
Choose the panel facings
(OSB3 for general use / MgO for areas with higher requirements).
Choose the core
(standard EPS 100 / graphite EPS for better insulation).
SIP Panel OSB3 + EPS 100 (white)

Who it's for: Balanced budget, typical residential projects

Why choose it: The standard solution for walls and roofs; easy to install, good cost/insulation ratio.

Common thicknesses: 12 / 17 / 22 / 32 cm
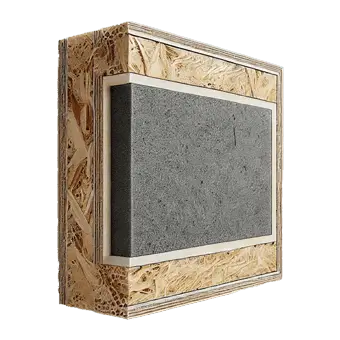
SIP Panel OSB3 + EPS 100 Graphite
Who it's for: Superior energy efficiency at a similar thickness
Why choose it: Lower thermal conductivity vs. white EPS → lower costs or thinner walls at the same performance.
Common thicknesses: 12 / 17 / 22 / 32 cm
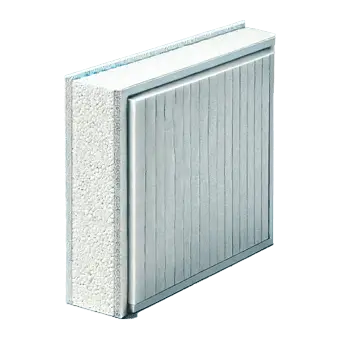
SIP Panel MgO + EPS 100 White
Who it's for: Superior moisture and fire resistance
Why choose it: Water- and fire-resistant MgO boards, ideal for wet areas and demanding requirements.
Common thicknesses: 12 / 17 / 22 / 32 cm
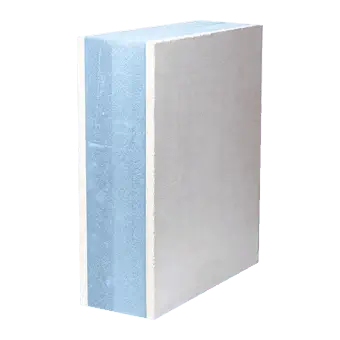
SIP Panel MgO + EPS 100 Graphite
Who it's for: Maximum performance - resistance + thermal efficiency
Why choose it: The optimal combination of MgO and graphite polystyrene for premium passive houses.
Common thicknesses: 12 / 17 / 22 / 32 cm
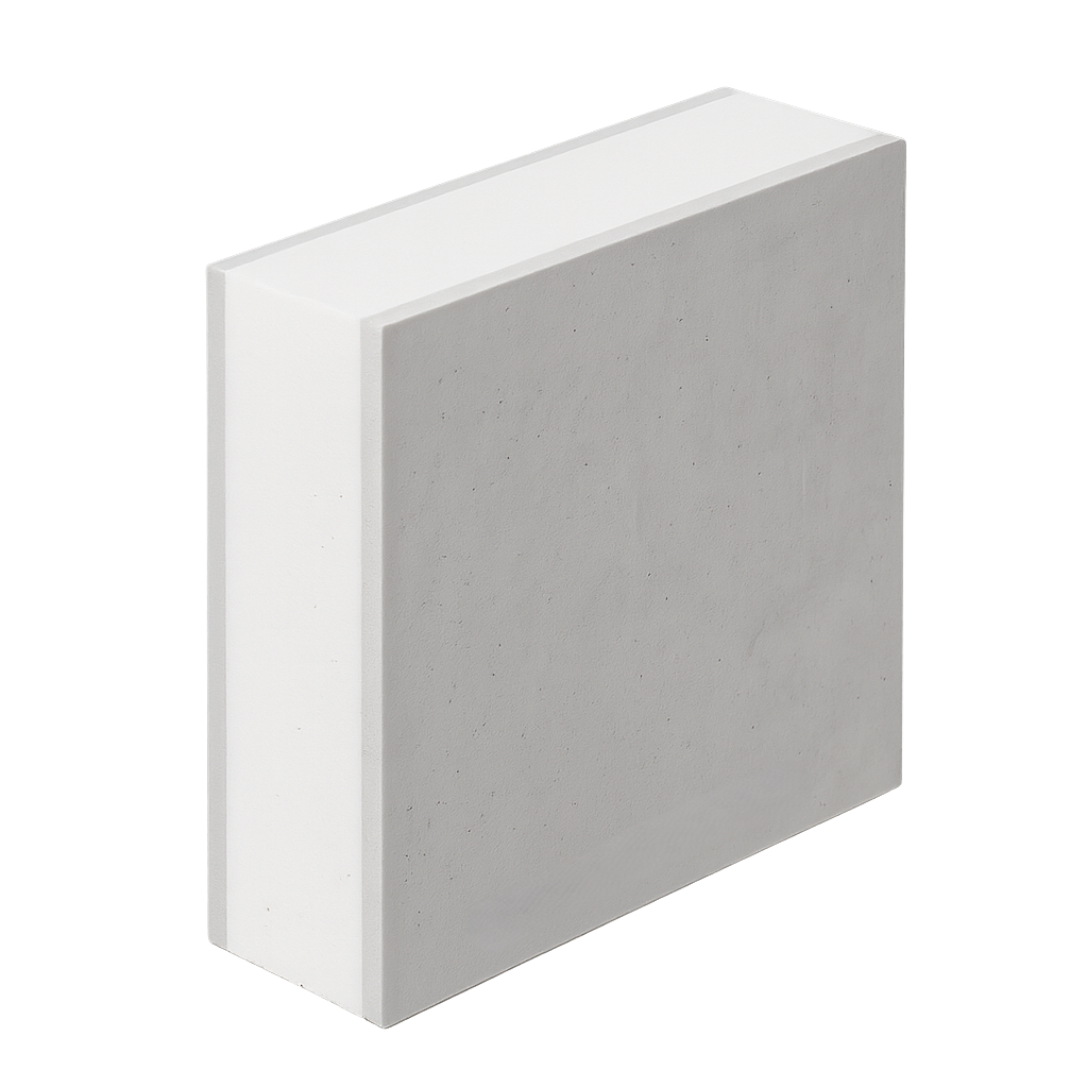
SIP Panel Fibre Cement + EPS 100 (white)
Who it's for: Outdoor durability and humid environments
Why choose it: Fibre cement facings for moisture and fire resistance, an optimal cost/performance balance.
Common thicknesses: 12 / 17 / 22 / 32 cm
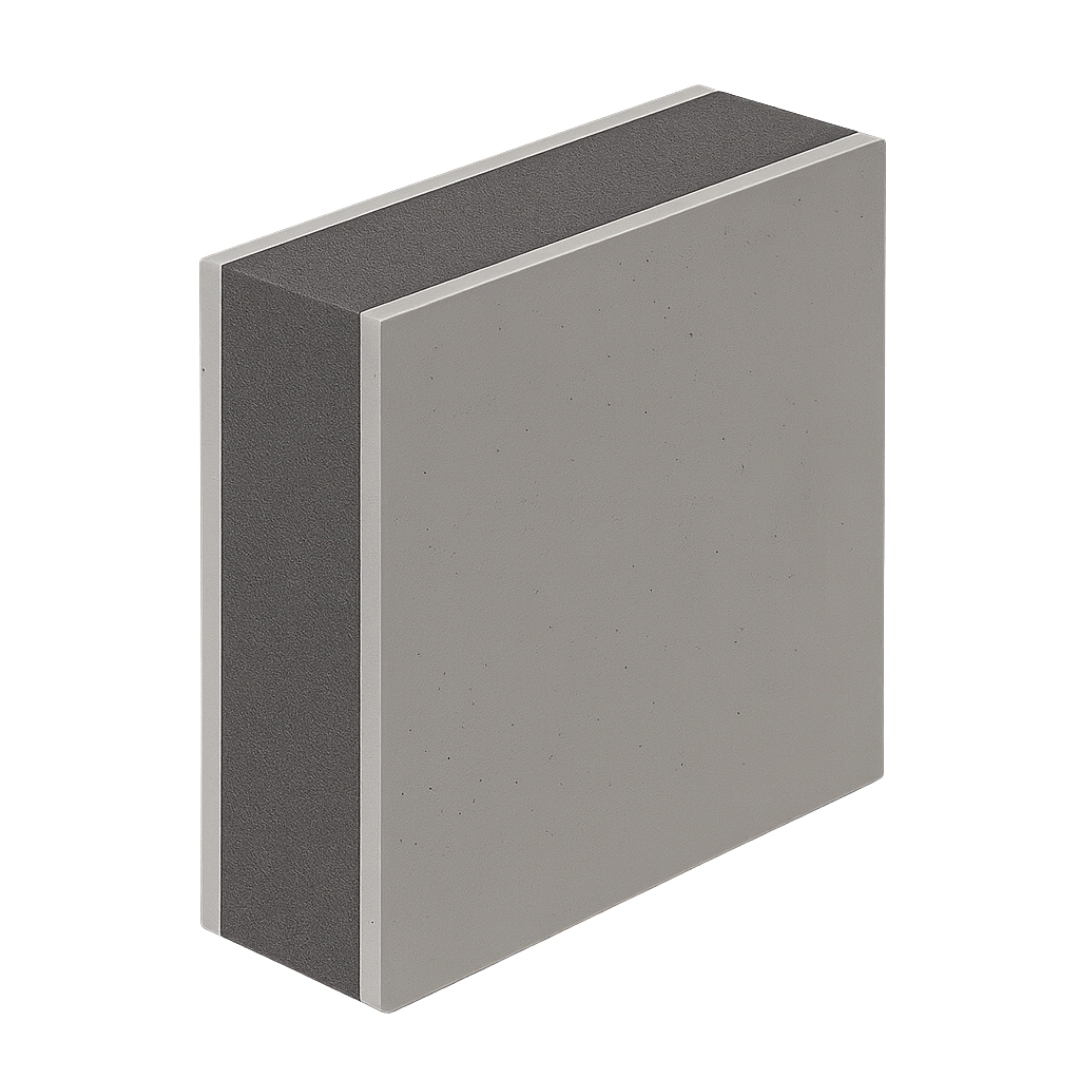
SIP Panel Fibre Cement + EPS 100 (graphite)
Who it's for: Energy efficiency + outdoor durability
Why choose it: The graphite version on fibre cement for a thermal advantage at the same thickness, in demanding environments.
Common thicknesses: 12 / 17 / 22 / 32 cm
SIP Panel OSB3 + EPS 100 (white)
Who it's for: Balanced budget, typical residential projects
Why choose it: The standard solution for walls and roofs; easy to install, good cost/insulation ratio.
Common thicknesses: 12 / 17 / 22 / 32 cm
SIP Panel OSB3 + EPS 100 Graphite
Who it's for: Superior energy efficiency at a similar thickness
Why choose it: Lower thermal conductivity vs. white EPS → lower costs or thinner walls at the same performance.
Common thicknesses: 12 / 17 / 22 / 32 cm
SIP Panel MgO + EPS 100 White
Who it's for: Superior moisture and fire resistance
Why choose it: Water- and fire-resistant MgO boards, ideal for wet areas and demanding requirements.
Common thicknesses: 12 / 17 / 22 / 32 cm
SIP Panel MgO + EPS 100 Graphite
Who it's for: Maximum performance - resistance + thermal efficiency
Why choose it: The optimal combination of MgO and graphite polystyrene for premium passive houses.
Common thicknesses: 12 / 17 / 22 / 32 cm
SIP Panel Fibre Cement + EPS 100 (white)
Who it's for: Outdoor durability and humid environments
Why choose it: Fibre cement facings for moisture and fire resistance, an optimal cost/performance balance.
Common thicknesses: 12 / 17 / 22 / 32 cm
SIP Panel Fibre Cement + EPS 100 (graphite)
Who it's for: Energy efficiency + outdoor durability
Why choose it: The graphite version on fibre cement for a thermal advantage at the same thickness, in demanding environments.
Common thicknesses: 12 / 17 / 22 / 32 cm
*For year-round comfort, most SIP houses use 120–170 mm walls and a 170–220 mm roof, adjusted to the project and climate zone.