

100+ kits delivered
SIP Panel House Kits
Complete kits for building your house! Includes all the necessary components: prefabricated SIP panels, insulation materials and detailed instructions.
Modern, energy-efficient houses with superior thermal insulation and guaranteed durability.
SIP House Kits – 7+ models
Choose the right kit for your house. All kits include prefabricated SIP panels, insulation materials and detailed assembly instructions.
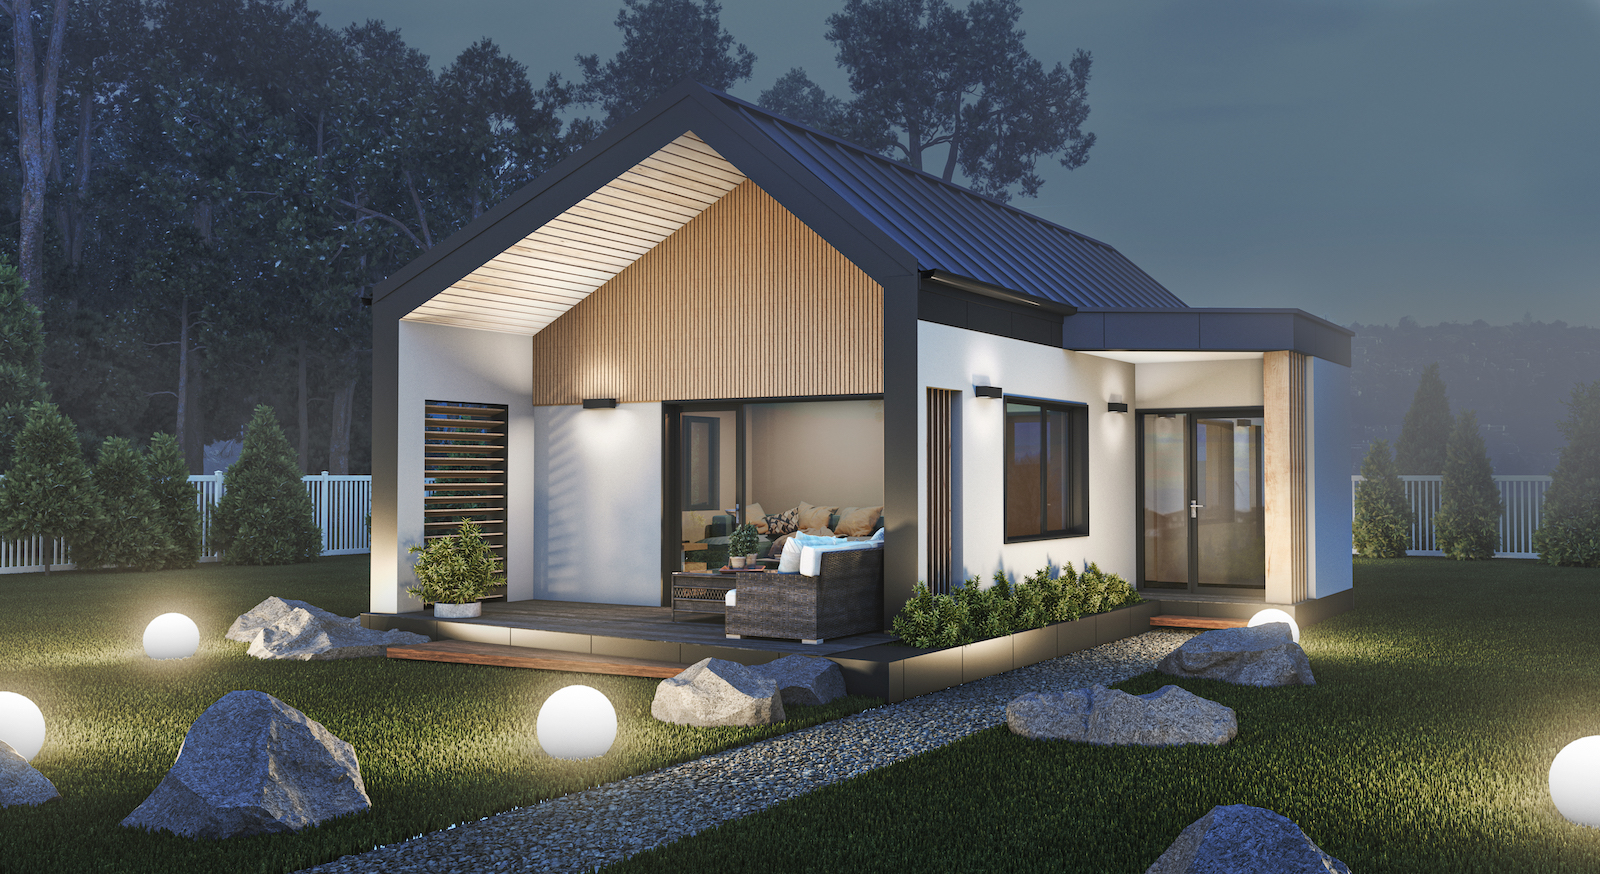
WolfKit 56
Compact modular house kit, ideal for one person or a couple

Price: from 12.280 € excl. VAT

Built area: 56,8 m²

Habitable area: 44,7 m²

Bedrooms: 1

Bathrooms: 1
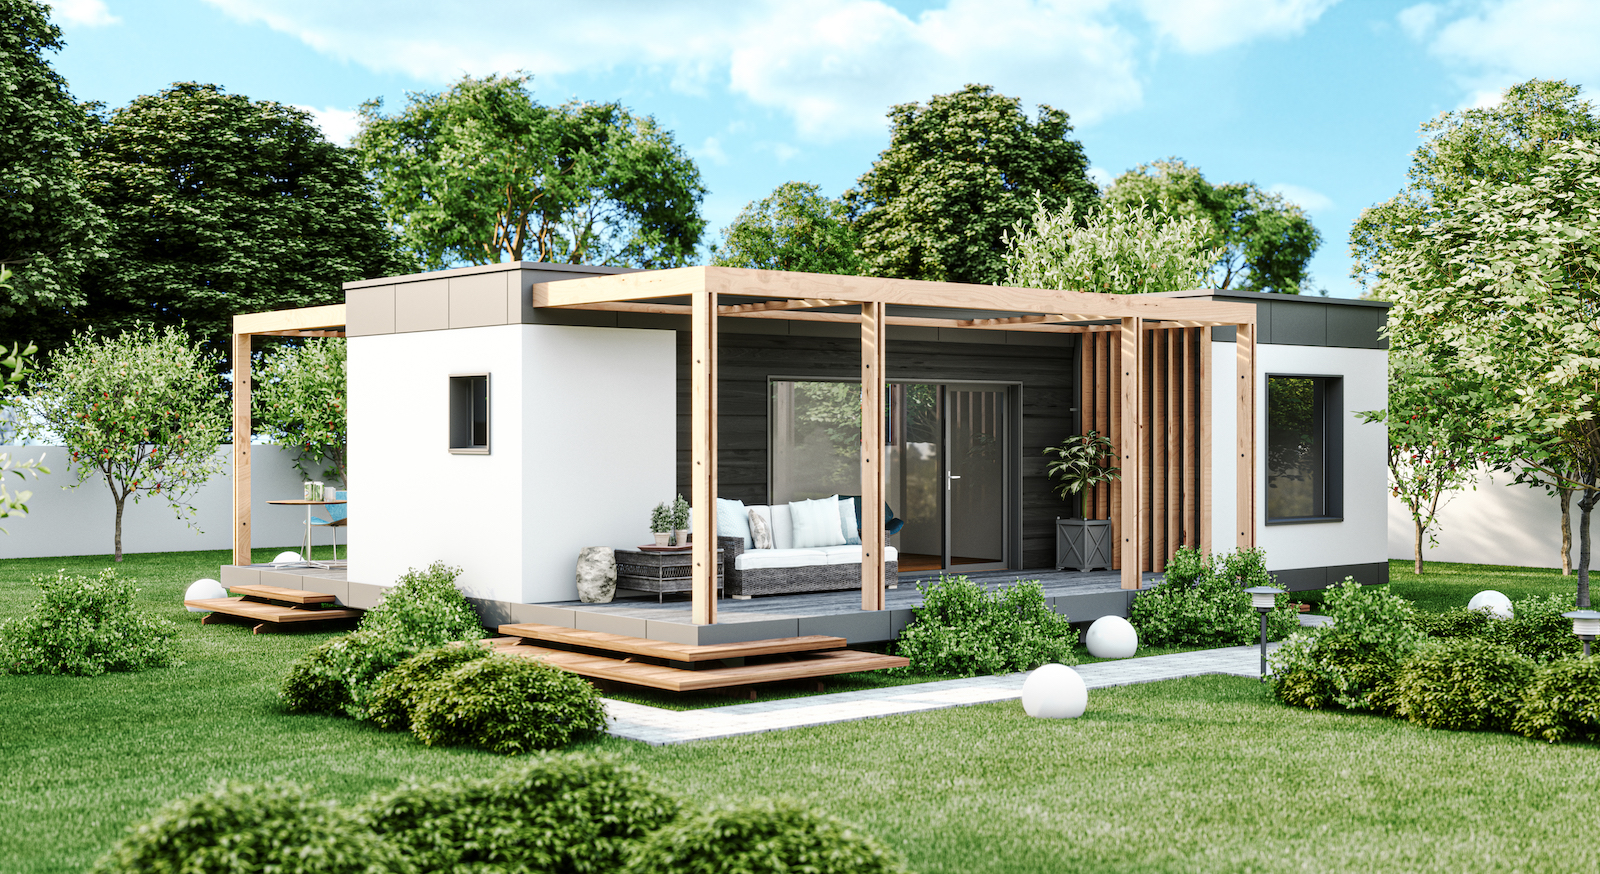
WolfKit EVO
House kit available in two versions: 39 m² or 54 m²
Price: from 15.482 € excl. VAT
Built area: 53,7 m²
Habitable area: 42,2 m²
Bedrooms: 1-2
Bathrooms: 1
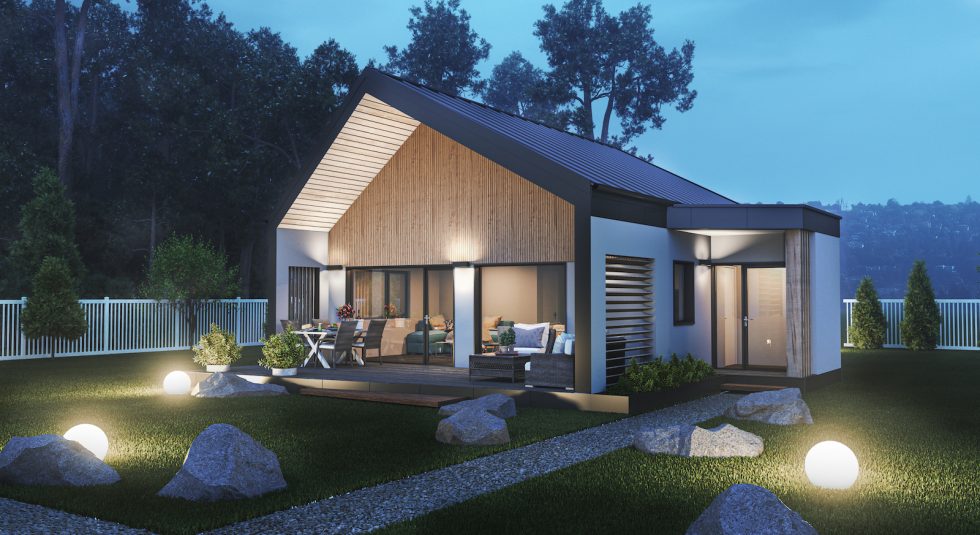
WolfKit 79
House kit with an attic of approximately 30 m² that can be finished later
Price: from 16.888 € excl. VAT
Built area: 79,6 m²
Habitable area: 65 m²
Bedrooms: 2
Bathrooms: 1
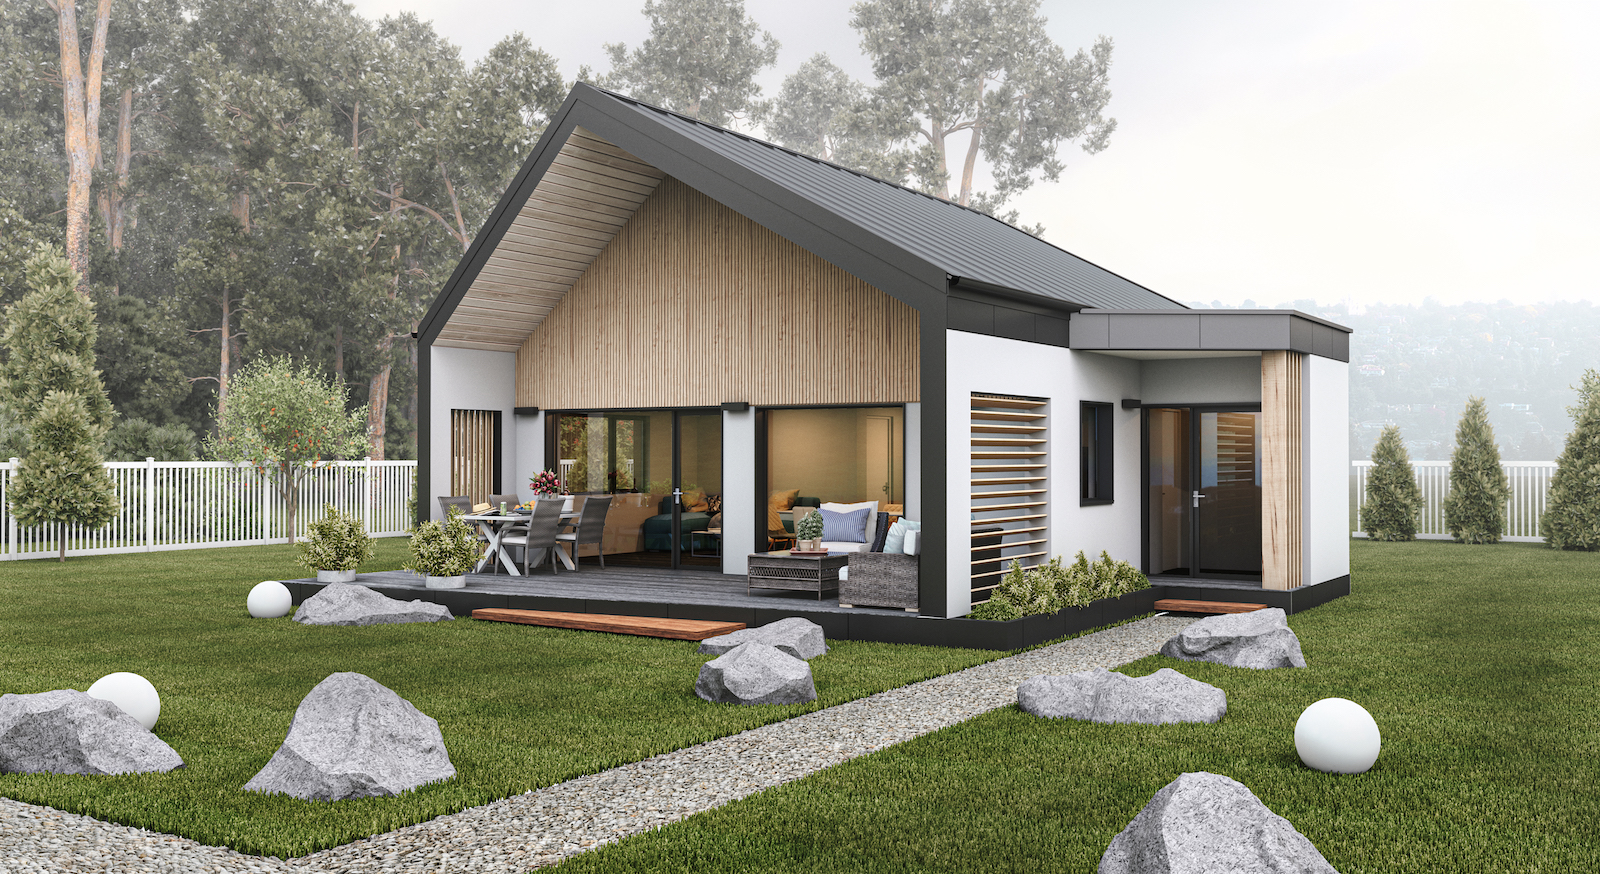
WolfKit 79 Mansardable
House kit with a structure ready for an attic
Price: from 18.736 € excl. VAT
Built area: 79,6 m²
Habitable area: 65 m²
Bedrooms: 2
Bathrooms: 1
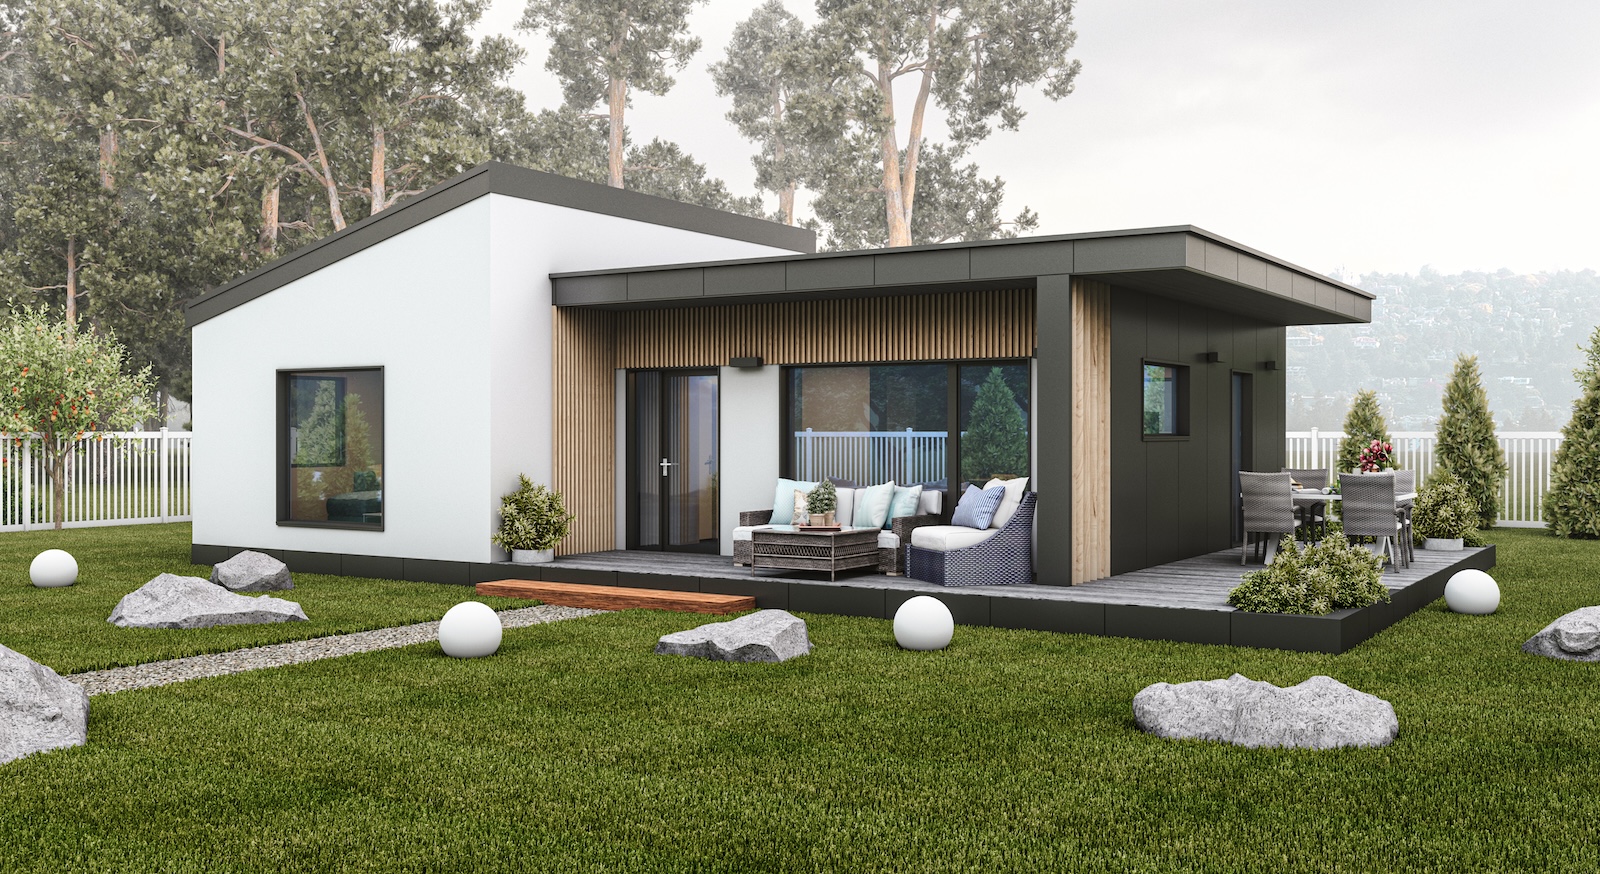
WolfKit 77/97
House kit expandable from 77 m² to 97 m²
Price: from 18.736 € excl. VAT
Built area: 97 m²
Habitable area: 82 m²
Bedrooms: 2-3
Bathrooms: 1-2
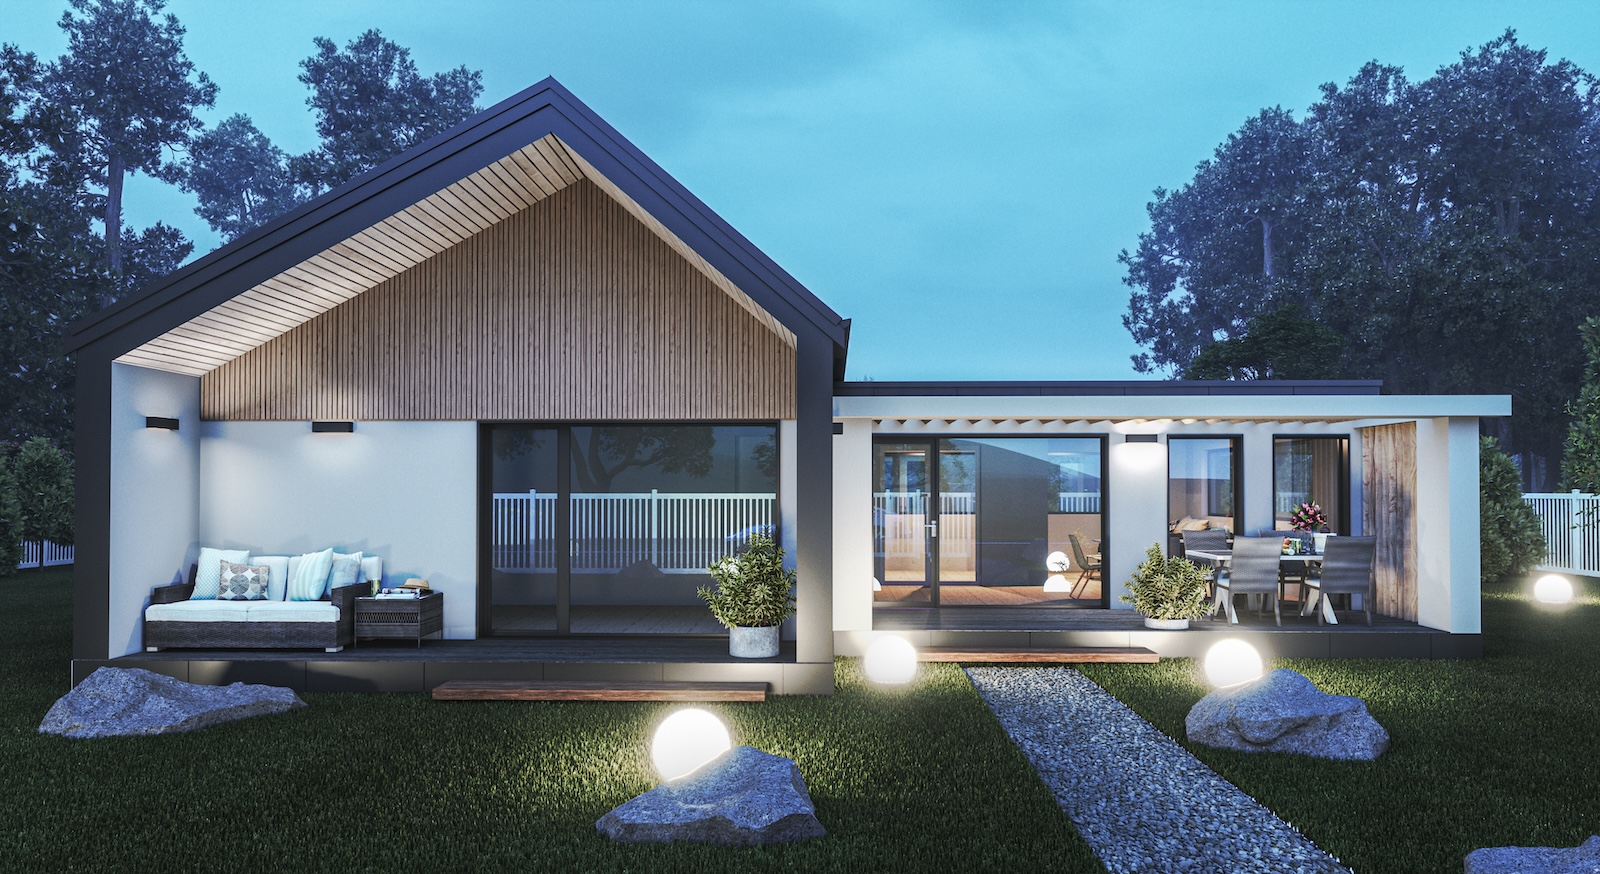
WolfKit 107 B
Prefabricated timber house – SIP KIT
Price: from 22.612 € excl. VAT
Built area: 107 m²
Habitable area: 88 m²
Bedrooms: 3
Bathrooms: 2
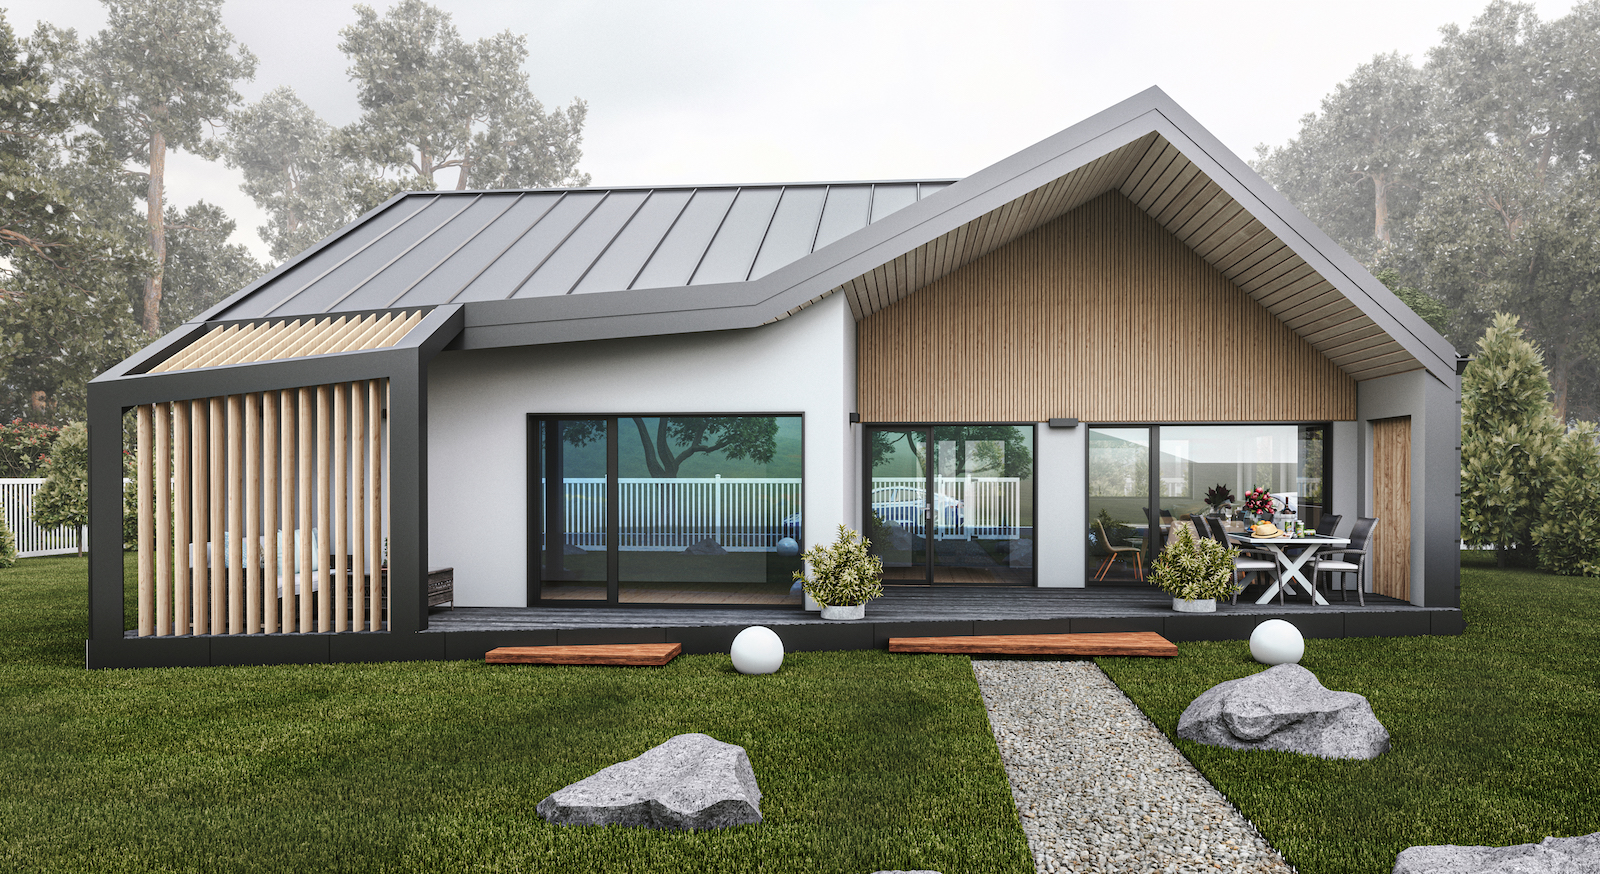
WolfKit 107 A
Spacious house kit for families with 3 bedrooms
Price: from 23.074 € excl. VAT
Built area: 107 m²
Habitable area: 88 m²
Bedrooms: 3
Bathrooms: 2
WolfKit 56
Compact modular house kit, ideal for one person or a couple
Price: from 12.280 € excl. VAT
Built area: 56,8 m²
Bedrooms: 1
Bathrooms: 1
WolfKit EVO
House kit available in two versions: 39 m² or 54 m²
Price: from 15.482 € excl. VAT
Built area: 53,7 m²
Bedrooms: 1-2
Bathrooms: 1
WolfKit 79
House kit with an attic of approximately 30 m² that can be finished later
Price: from 16.888 € excl. VAT
Built area: 79,6 m²
Bedrooms: 2
Bathrooms: 1
WolfKit 79 Mansardable
House kit with a structure ready for an attic
Price: from 18.736 € excl. VAT
Built area: 79,6 m²
Bedrooms: 2
Bathrooms: 1
WolfKit 77/97
House kit expandable from 77 m² to 97 m²
Price: from 18.736 € excl. VAT
Built area: 97 m²
Bedrooms: 2-3
Bathrooms: 1-2
WolfKit 107 B
Prefabricated timber house – SIP KIT
Price: from 22.612 € excl. VAT
Built area: 107 m²
Bedrooms: 3
Bathrooms: 2
WolfKit 107 A
Spacious house kit for families with 3 bedrooms
Price: from 23.074 € excl. VAT
Built area: 107 m²
Bedrooms: 3
Bathrooms: 2
Need a custom kit? We build made-to-order SIP houses!
Request a quote!Frequently asked questions (FAQ)
SIP panels for walls/roof, joining elements, numbering, an assembly guide and start-up consultancy.
Yes, we offer complete services, from production all the way to the assembly of the house kit.
Yes, at the design stage. The usual options: walls 17–22 cm, roof 22–32 cm.
As a guide, ~5–10 days/100 m² for the structure, depending on the team and the conditions, and ~60–90 days for a „turnkey" home.
Foundation, joinery, installations, finishes. We can include them in the offer for „shell stage"/„turnkey".