

loved by 50+ clients
A-Frame Houses
We manufacture, deliver and install custom and turnkey A-Frame houses anywhere in Romania and Europe!
Our constructions use SIP panels (prefabricated, energy-efficient) for fast assembly and predictable costs.
A-Frame Models – 4+ kits
Looking for the right A-Frame house? Choose from 4 turnkey models: from compact A-style cabins to A-shaped houses for the whole family.
Each A-Frame kit is optimized for SIP panels (walls 17–22 cm, roof 22–32 cm), with fast assembly times.
Each model includes: dimensions, indicative floor plan, panel thicknesses, structure build time, kit price (from) and options.
Also known as an A-frame house, "casa tip A" or casa A-Frame in Romanian.
The models are for information purposes only. Every client can customize their A-Frame house design.
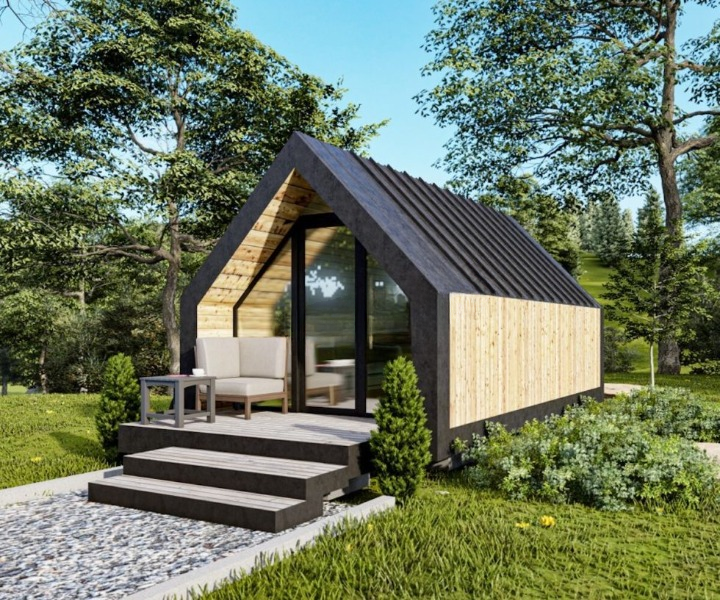
WOLF NANO A
Modular cabin – turnkey product

Price: from 24.769 € excl. VAT

Built area: 18 m²

Habitable area: 12 m²

Living room: 1

Bedroom: 1

Bathroom: 1
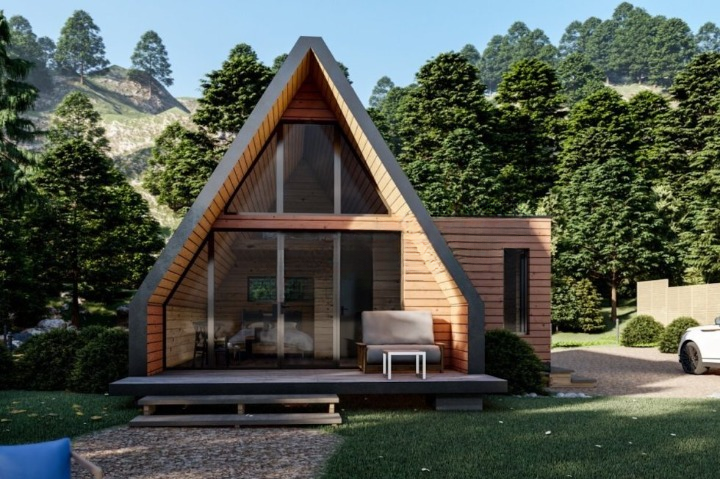
WOLF A MINI
Prefabricated timber cabin – semi-finished product
Price: from 29.729 € excl. VAT
Built area: 38 m²
Habitable area: 29 m²
Living room: 1
Bedroom: 2
Bathroom: 1
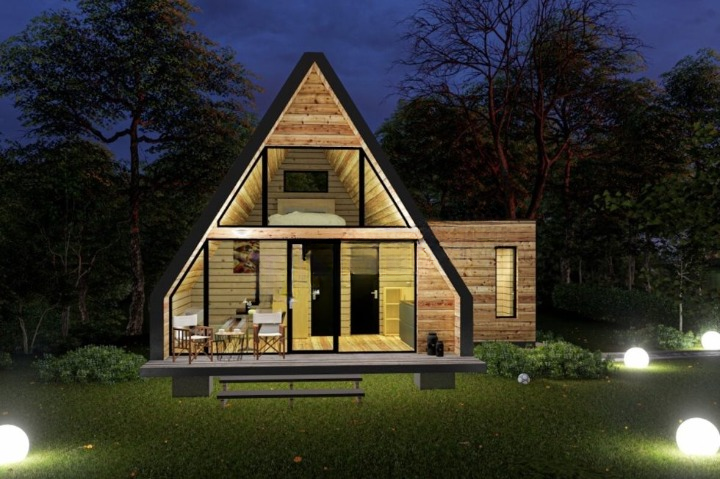
WOLF A FAMILY
Prefabricated timber cabin – semi-finished product
Price: from 41.680 € excl. VAT
Built area: 53 m²
Habitable area: 44 m²
Living room: 1
Bedroom: 2
Bathroom: 1
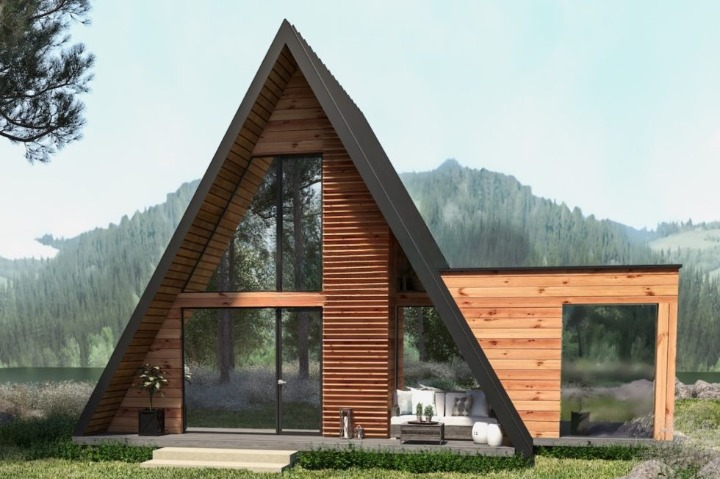
WOLF A GRAND
Prefabricated timber cabin – semi-finished product
Price: from 42.560 € excl. VAT
Built area: 63 m²
Habitable area: 47 m²
Living room: 1
Bedroom: 2
Bathroom: 1
WOLF NANO A
Modular cabin – turnkey product
Price: from 24.769 € excl. VAT
Built area: 18 m²
Habitable area: 12 m²
Living room: 1
Bedroom: 1
Bathroom: 1
WOLF A MINI
Prefabricated timber cabin – semi-finished product
Price: from 29.729 € excl. VAT
Built area: 38 m²
Habitable area: 29 m²
Living room: 1
Bedroom: 2
Bathroom: 1
WOLF A FAMILY
Prefabricated timber cabin – semi-finished product
Price: from 41.680 € excl. VAT
Built area: 53 m²
Habitable area: 44 m²
Living room: 1
Bedroom: 2
Bathroom: 1
WOLF A GRAND
Prefabricated timber cabin – semi-finished product
Price: from 42.560 € excl. VAT
Built area: 63 m²
Habitable area: 47 m²
Living room: 1
Bedroom: 2
Bathroom: 1
Looking for a different model? We also build custom A-Frame houses!
Request a quote!A-Frame house and cabin prices & sizes
Indicative estimates: kit ~180–280 €/m²; turnkey ~700–1,100 €/m² (depending on the design). Price differences between A-Frame houses and cabins come down to spans, the price of the SIP panels used, roof angle, terraces and finishes.
| Stage | € / m² | Example 20 m² | Example 35 m² | Example 50 m² | Example 70 m² |
|---|---|---|---|---|---|
| A-Frame house kit | 180–280 | ~3.600–5.600 € | ~6.300–9.800 € | ~9.000–14.000 € | ~12.600–19.600 € |
| Turnkey | 700–1.100 | ~14.000–22.000 € | ~24.500–38.500 € | ~35.000–55.000 € | ~49.000–77.000 € |

A-Frame designs (PDF/CAD) & customization
Need an A-Frame house design (PDF/CAD) with 2, 3 or 4 bedrooms?
We provide complete design services (DTAC/P.Th./D.E.), adapted to your land and seismic zone, plus an A-Frame house floor plan and SIP assembly details.

Variants: A-Frame cabin design, A-shaped house design, A-type house design
Deliverables: PDF/CAD drawings, parts lists, plinth/sealing details, HRV preparation
A-Frame house kit vs turnkey
Compare the two options and choose the right one for your project: a kit for maximum flexibility or turnkey for total comfort.
Option
Advantages
Good to know
A-Frame house kit
Lower upfront cost, fast delivery, "dry" assembly.
You coordinate the joinery/installations/finishes and logistics yourself.
Turnkey A-Frame house
A single contract, predictable timeline, centralized warranties; ideal for moving straight in.
Higher budget; the finishes package is decided from the start.
A-Frame house kit
Advantages
Lower upfront cost, fast delivery, "dry" assembly.
Good to know
You coordinate the joinery/installations/finishes and logistics yourself.
Turnkey A-Frame house
Advantages
A single contract, predictable timeline, centralized warranties; ideal for moving straight in.
Good to know
Higher budget; the finishes package is decided from the start.
Case studies – A-Frame

A-Frame Cabin in Bran
35 m² A-Frame cabin built in 14 days with 17 cm SIP panels. Exceptional thermal insulation and a modern design adapted to the mountain setting.
Request a quote
A-Frame House in Sinaia
50 m² residential A-Frame project delivered turnkey. Includes a panoramic terrace and underfloor heating system.
Request a quote
A-Frame Păltiniș
A-Frame holiday house with mezzanine, 45 m² total area. Complete construction in 21 days with our own assembly team.
Request a quoteI confidently recommend this option to anyone looking for a durable, modern house! The assembly team was professional and gave us all the support we needed to understand every stage of the process.

We bought a SIP panel house and we are extremely happy with our choice! Construction was completed quickly, even faster than we expected, and the house is very well insulated.

The quality of the SIP panels exceeded our expectations. The house is incredibly warm in winter and cool in summer. The construction process was transparent and the team responded promptly.
From design to completion, everything went flawlessly. I warmly recommend Bucovina SIP's services to anyone who wants a modern, energy-efficient A-Frame house.
We are very pleased with our investment. The A-Frame house looks spectacular and is extremely energy efficient. Assembly took only 3 weeks!
Professionalism from start to finish. The Bucovina SIP team guided us through the whole process and the final result exceeded our expectations. A dream house!
Frequently asked questions
As a guide: kit ~180–280 €/m², turnkey ~700–1,100 €/m², depending on the project and the finishes. See the Price Calculator for an estimate based on real data.
Approximately 180–280 €/m² for kits and ~700–1,100 €/m² turnkey. For small/medium areas (e.g. 36–70 m²), the budget decreases proportionally; the spans and the terrace matter.
On a flat foundation slab, we assemble the SIP panel structure; we close the envelope, seal the joints correctly and prepare the roof/installations.
SIP panels with OSB3/MgO facings and an EPS 100 core (white or graphite), plus joining elements. Usual thicknesses: walls 17–22 cm, roof 22–32 cm. For more information, read our Guide to SIP panels.
Decide on the m² and the number of bedrooms (2/3/4), the pitch and the width of the span, the position of the terraces and of the large windows. We recommend the right design and customize it for your land.