House design - BucovinaSIP
* Complete services, from design to building permits
At Bucovina SIP, we offer end-to-end house design services: concept, building permit documentation (DTAC), technical design (P.Th.), execution details (D.E.), cross-discipline coordination and on-site assistance.
Complete documentation (PDF/CAD), bills of quantities and technical details ready to take to the construction site. Our production and installation experience allows us to design realistically and buildably.
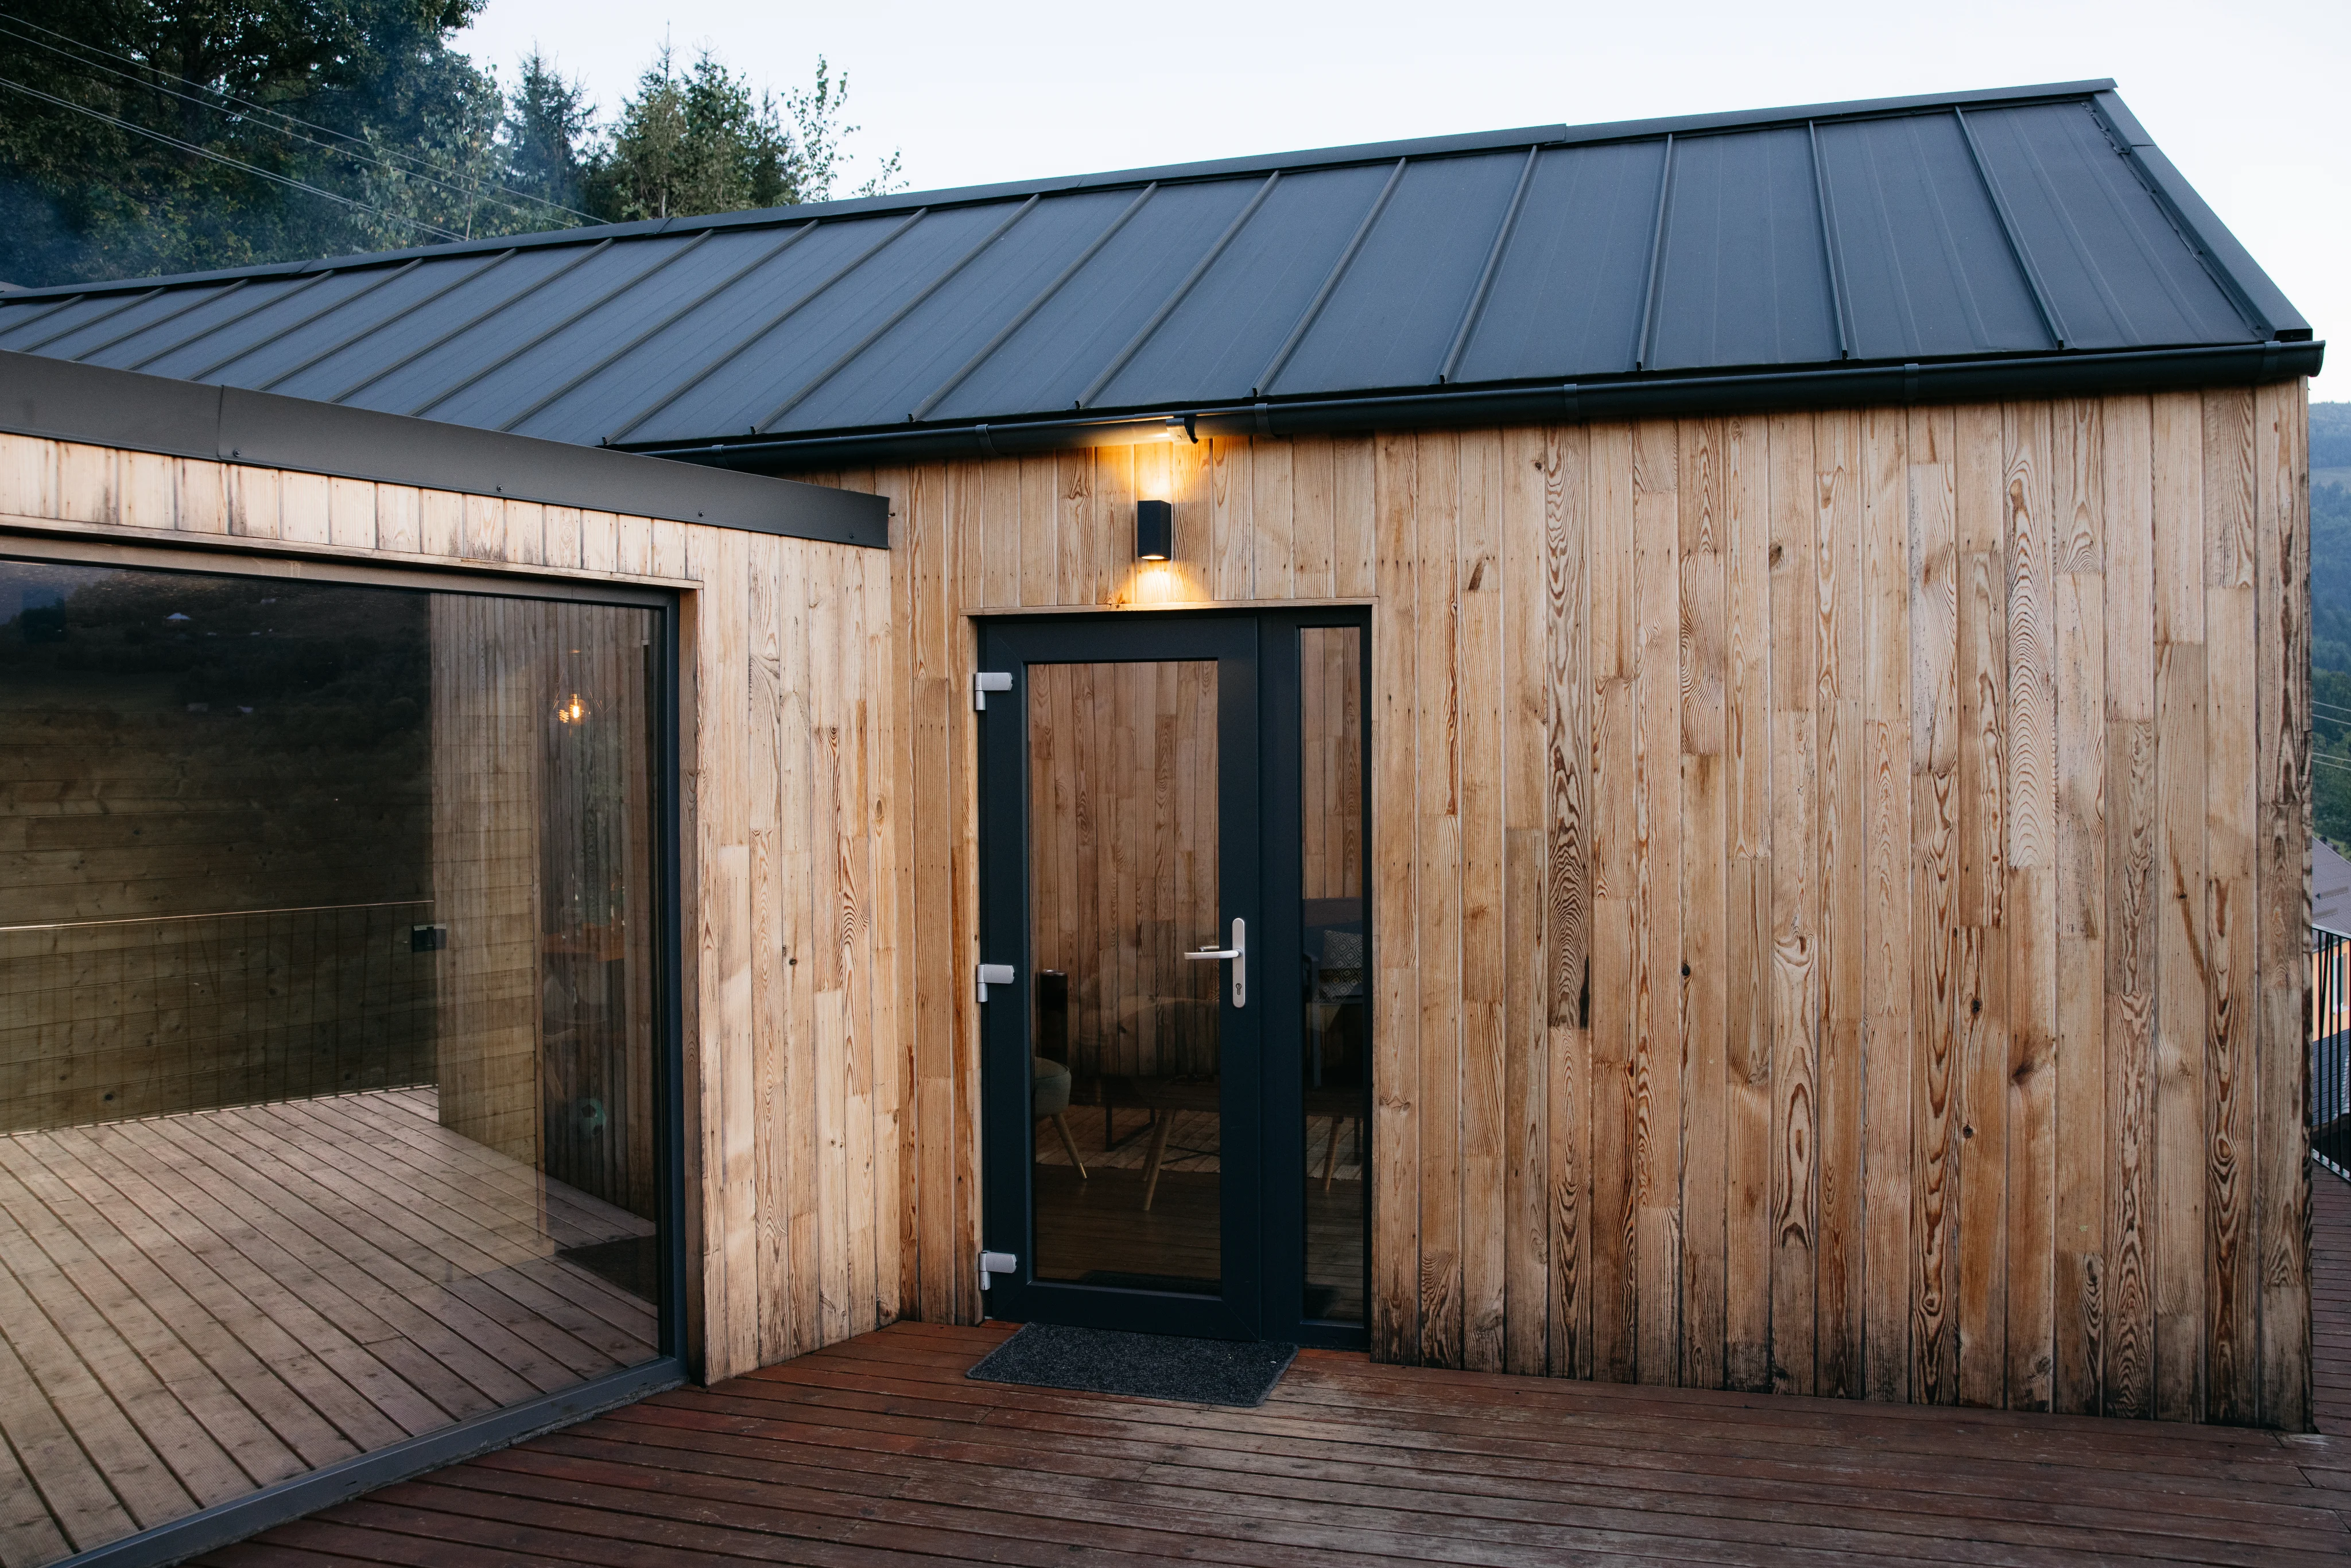
House design - BucovinaSIP
* Complete services, from design to building permits
At Bucovina SIP, we offer end-to-end house design services: concept, building permit documentation (DTAC), technical design (P.Th.), execution details (D.E.), cross-discipline coordination and on-site assistance.
Complete documentation (PDF/CAD), bills of quantities and technical details ready to take to the construction site. Our production and installation experience allows us to design realistically and buildably.
Types of projects
Discover house designs adapted to different lifestyles, surface areas and configurations, from small, compact houses to modern homes with an attic or an upper floor.
Single-storey house designs
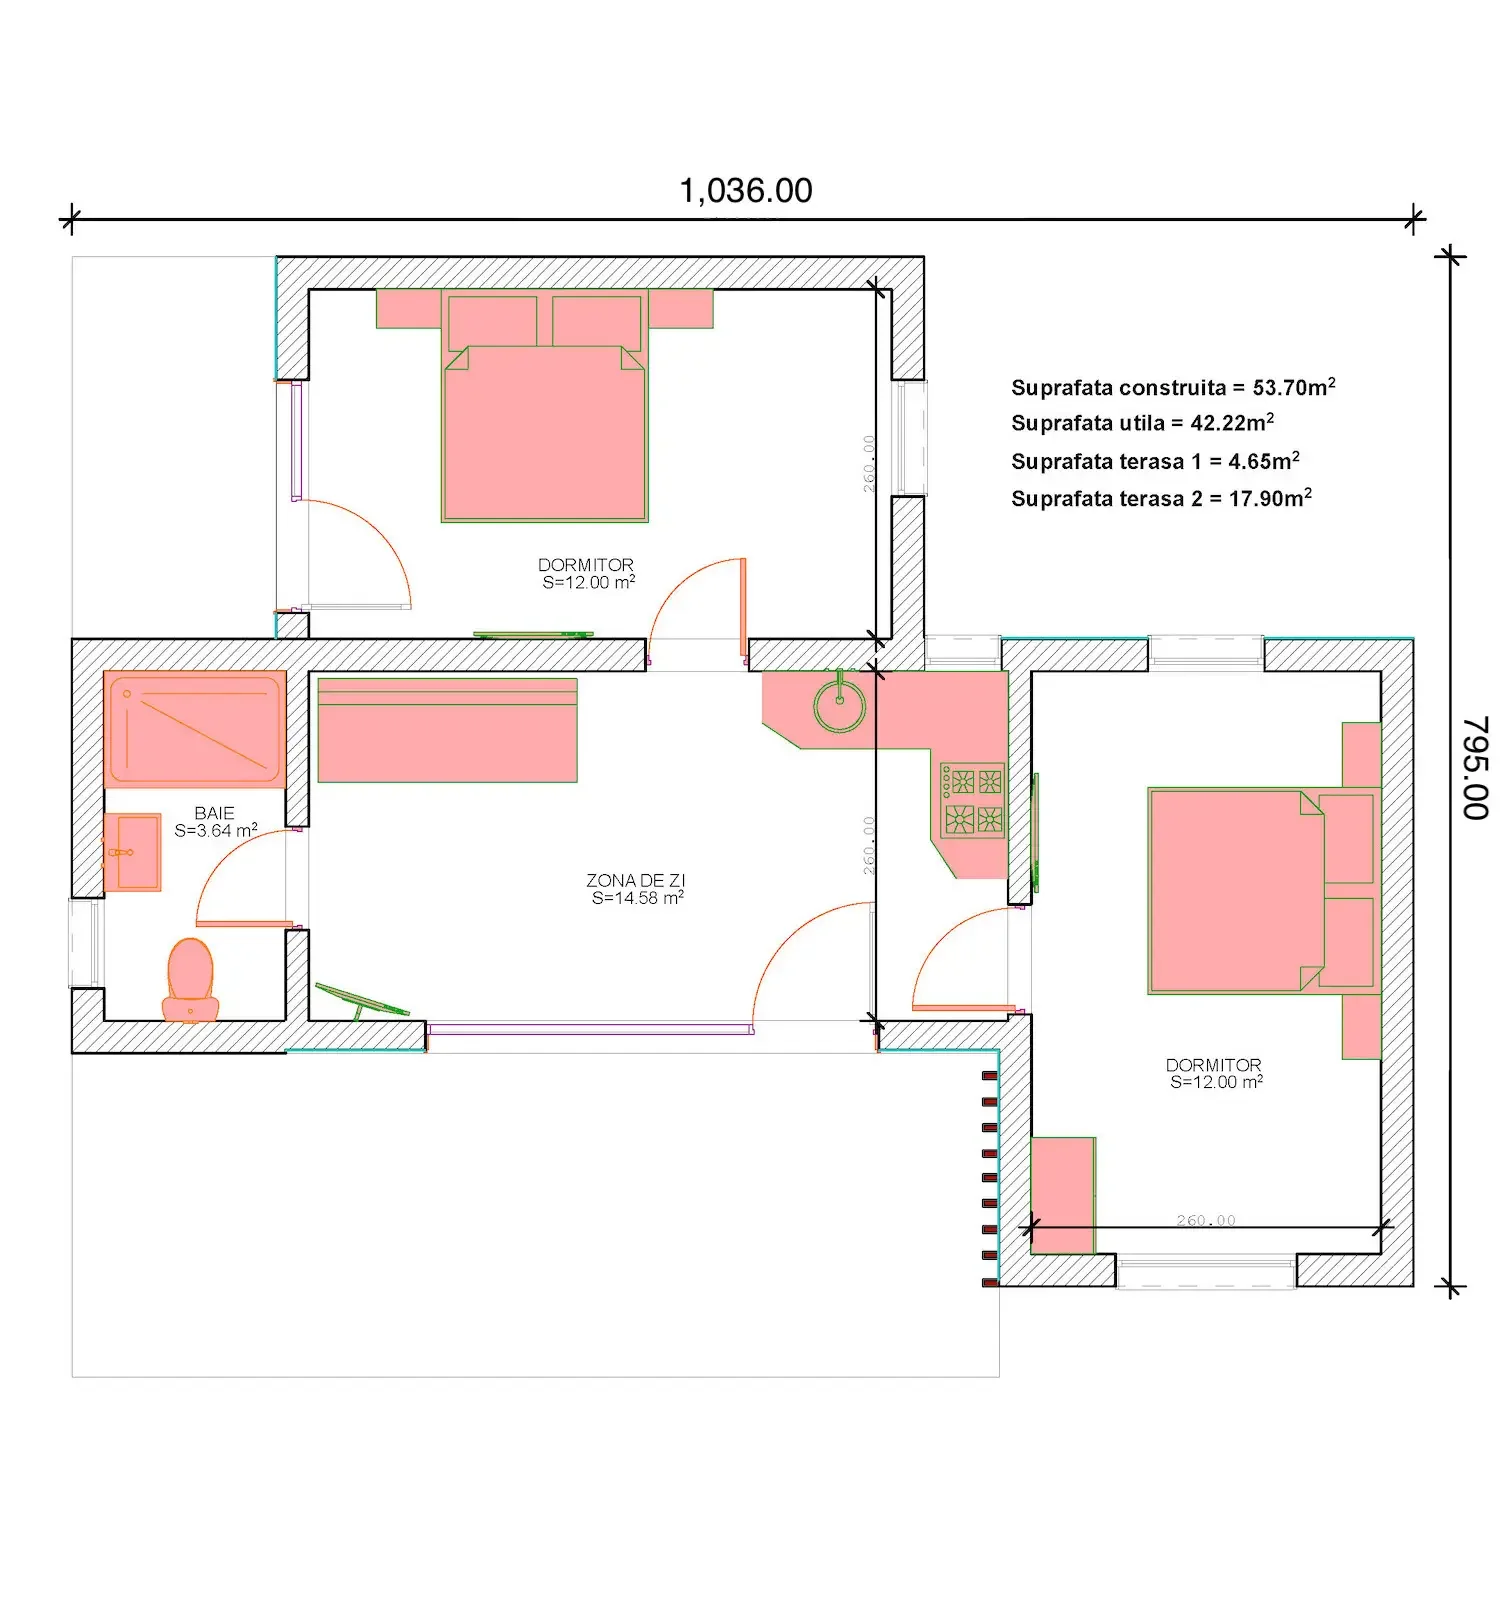
Single-storey house designs
Single-level houses, compact layouts and controlled costs.
Attic house designs
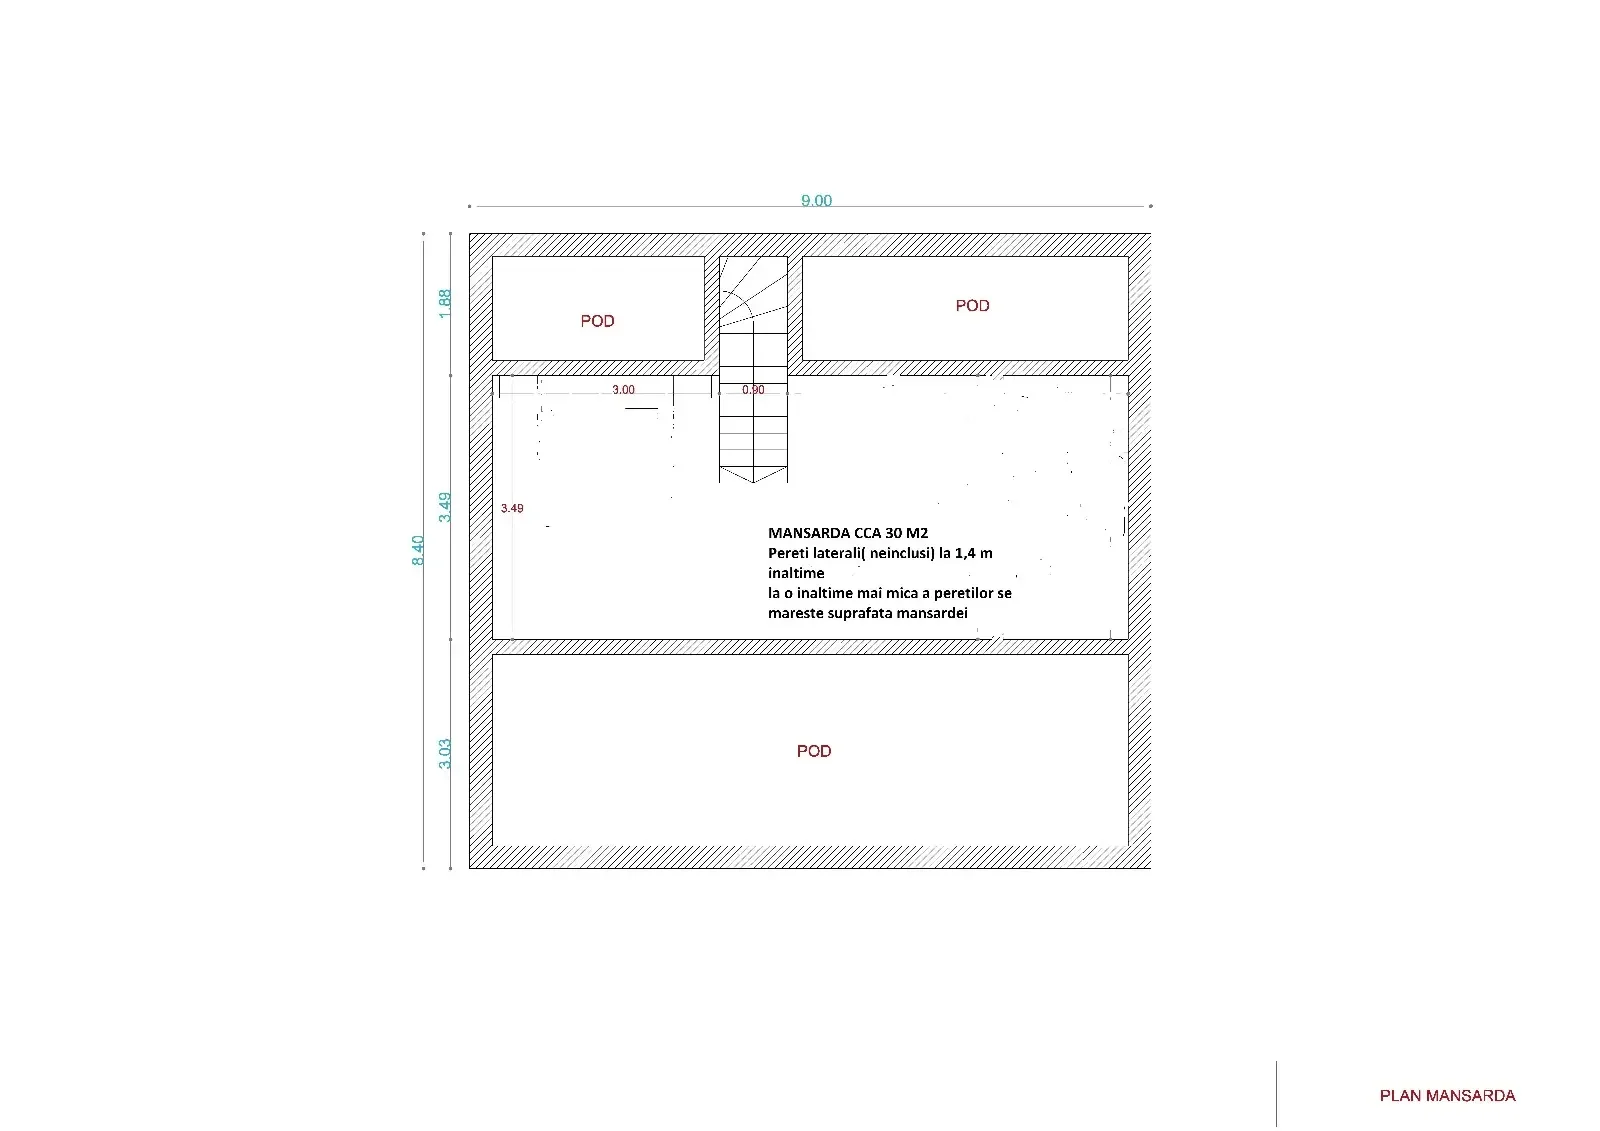
Attic house designs
Maximised usable area, reduced footprint, skylights and large openings correctly detailed.
Two-storey house designs
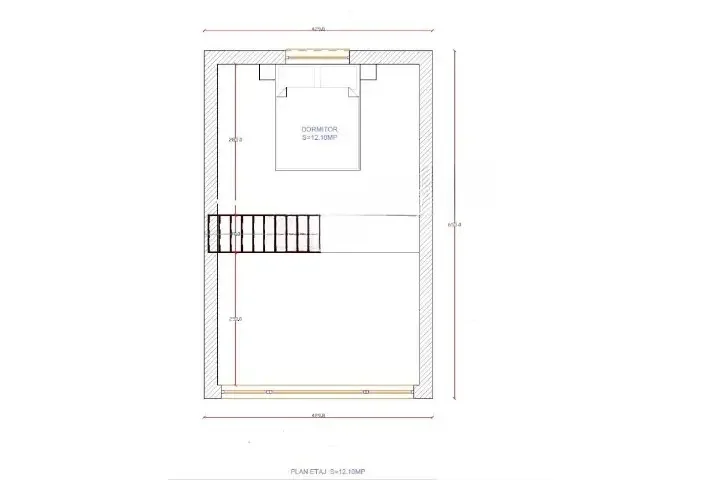
Two-storey house designs
Day/night zoning, terraces, modern facades; great layout flexibility.
Small house designs
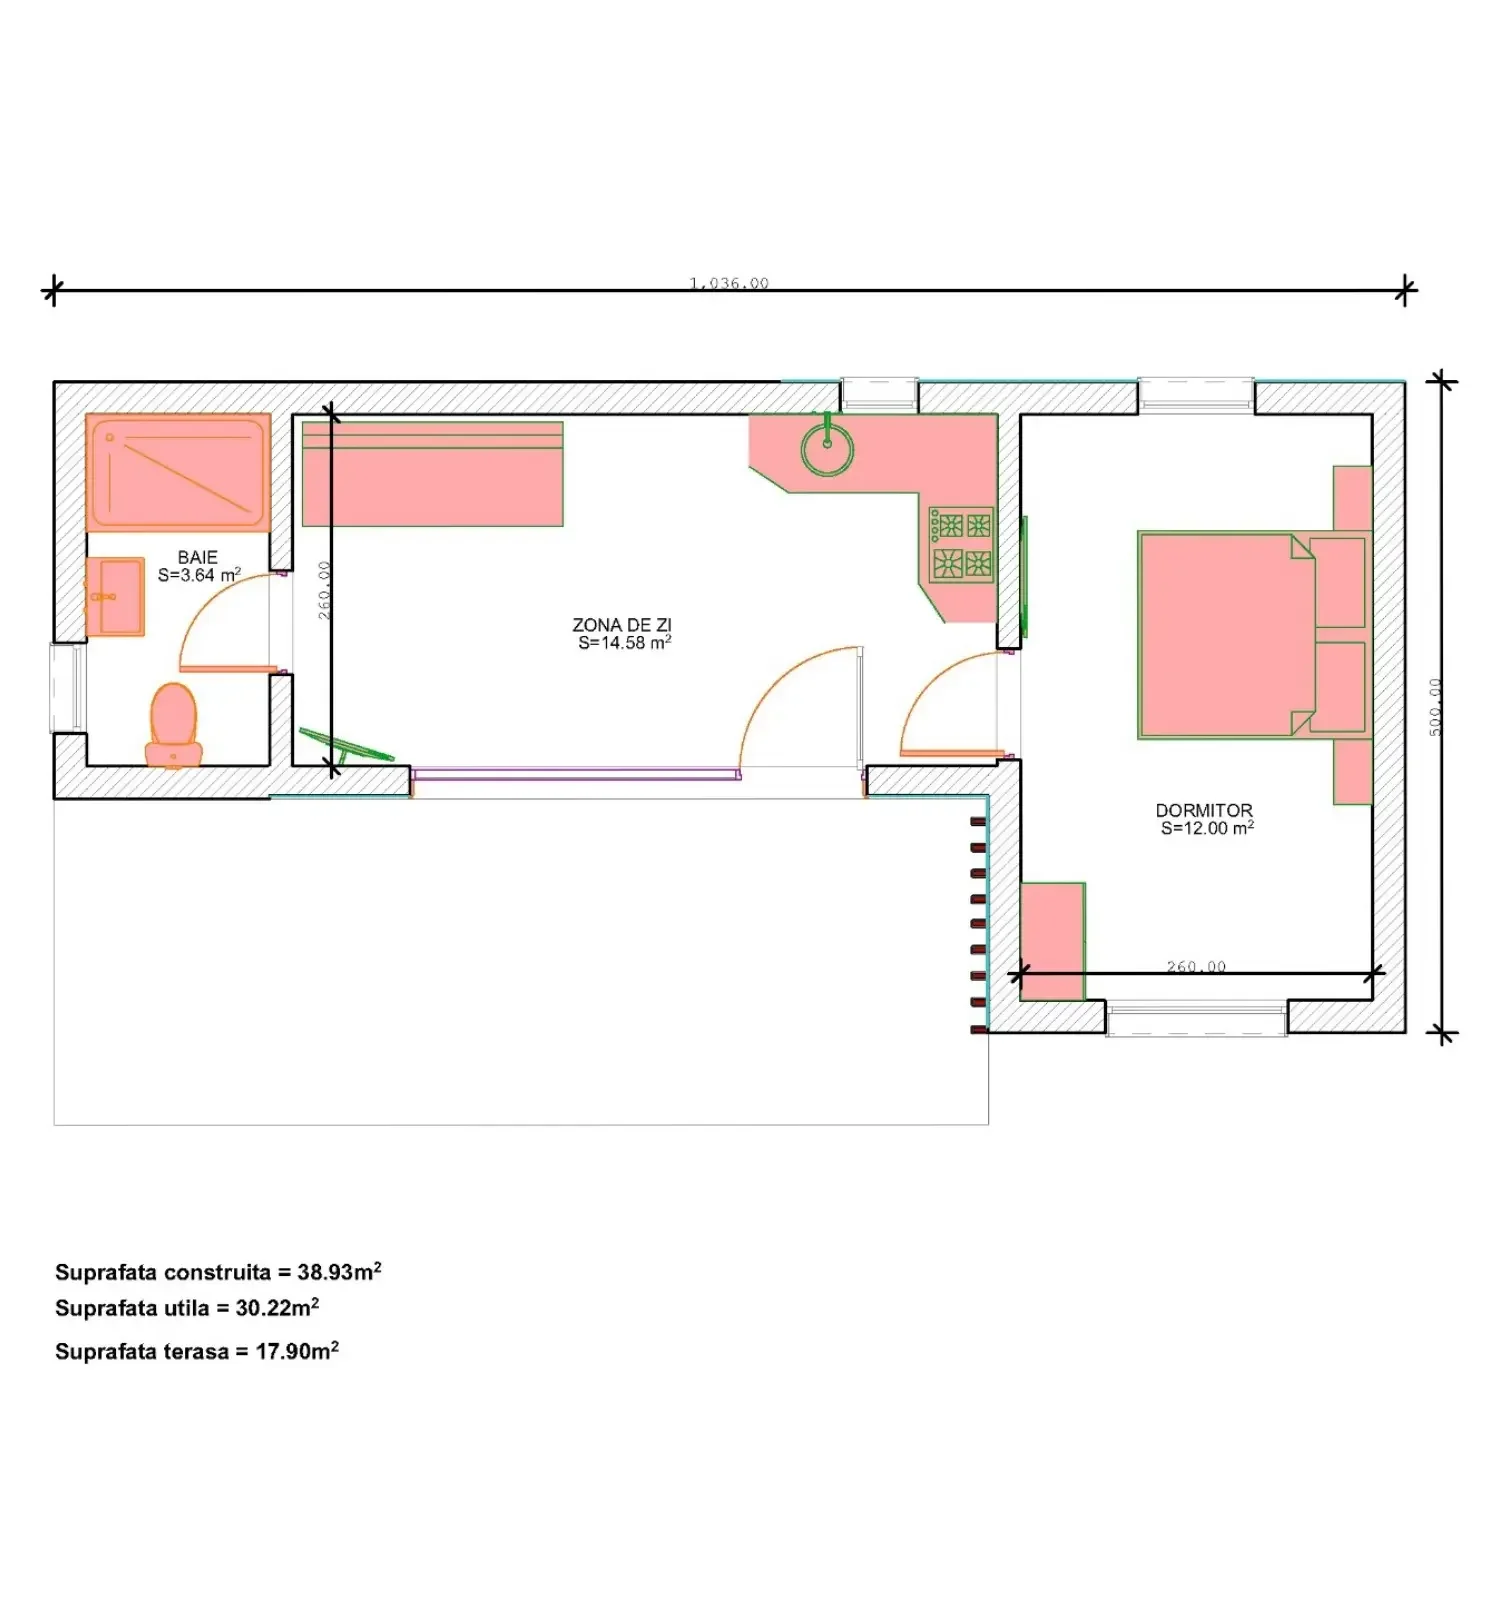
Small house designs
30–50 m², short circulation paths, simple details and good energy performance.
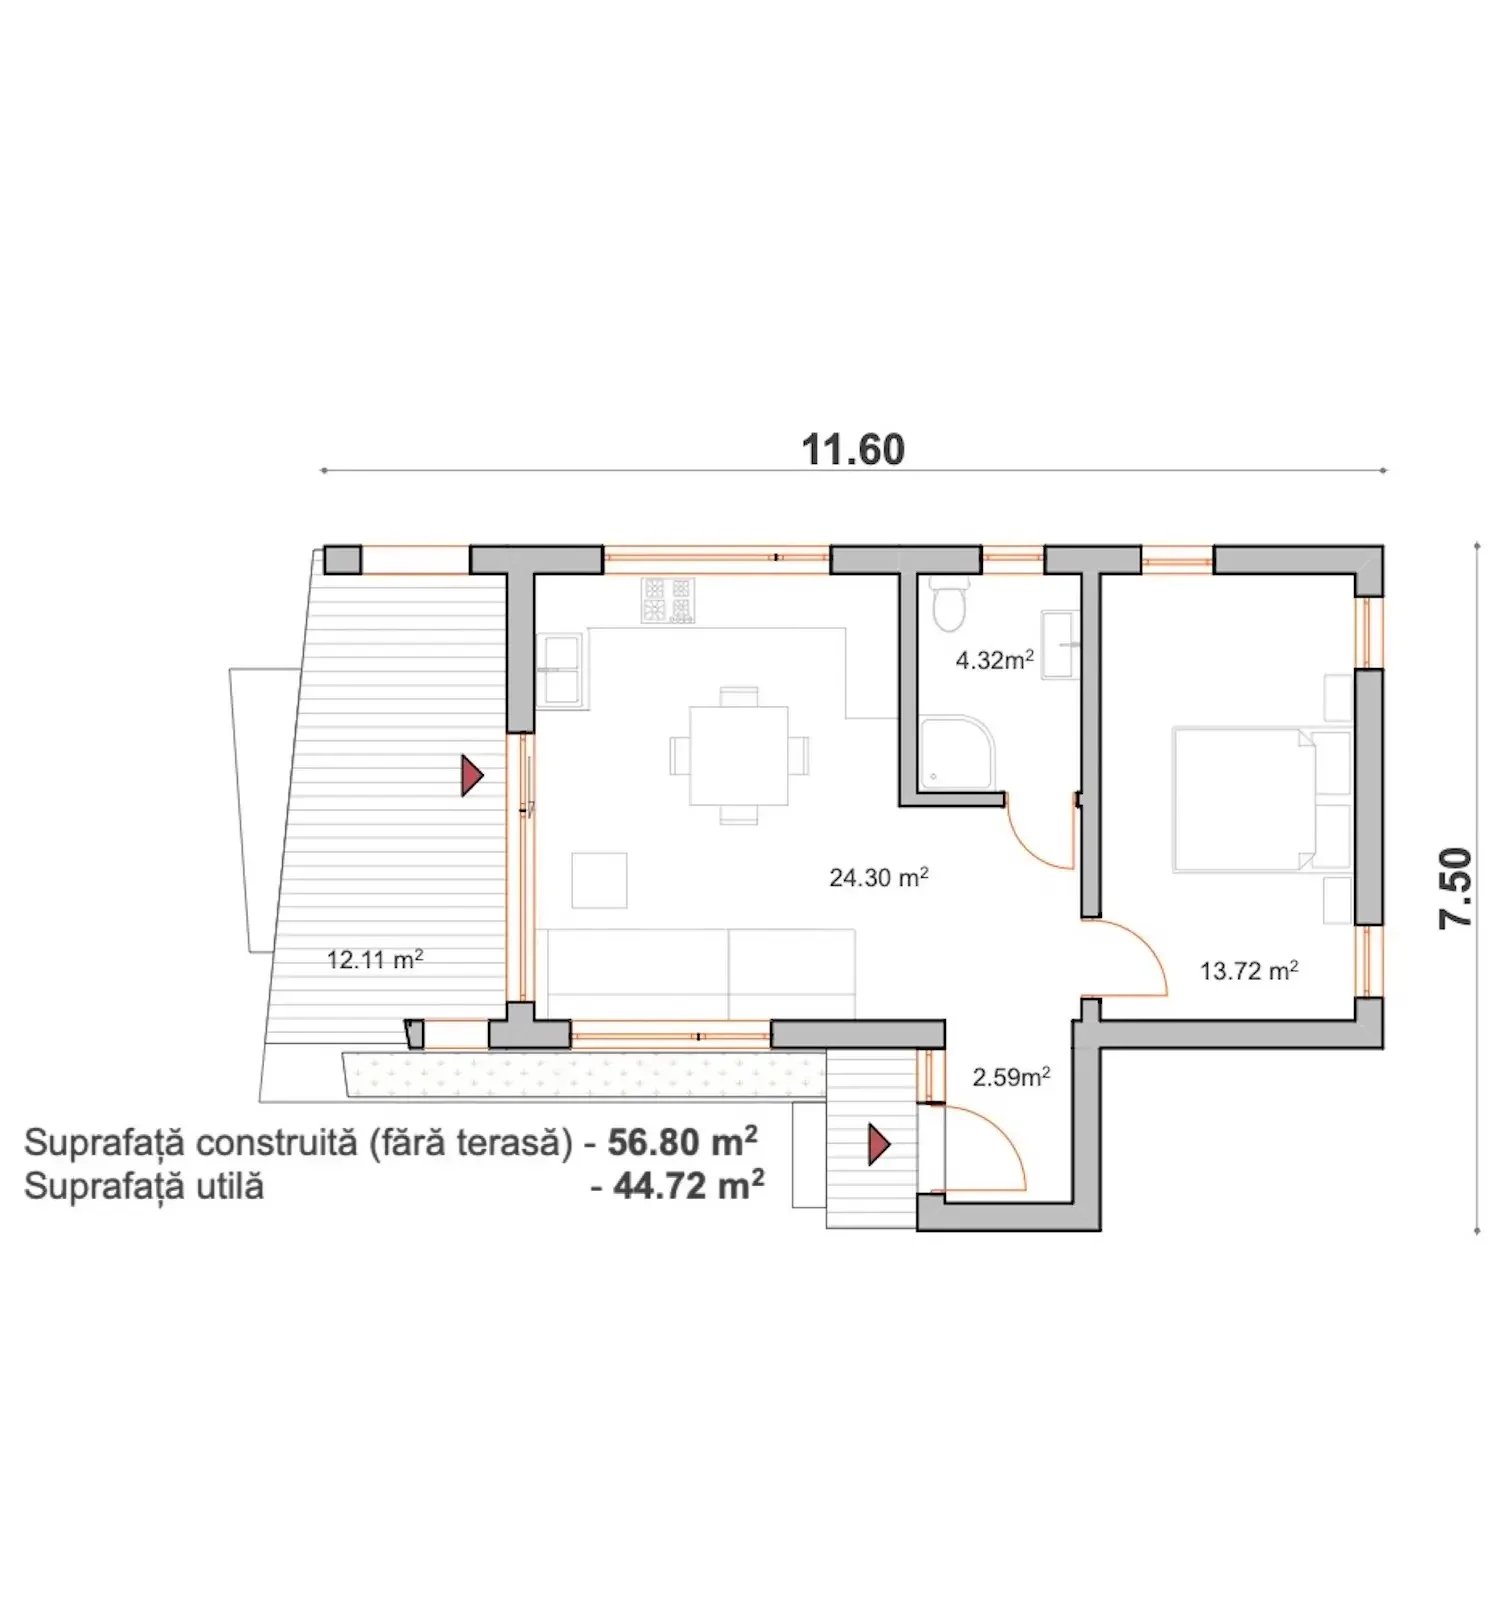
Modern house designs
Clean volumes, natural light, contemporary materials and robust details.
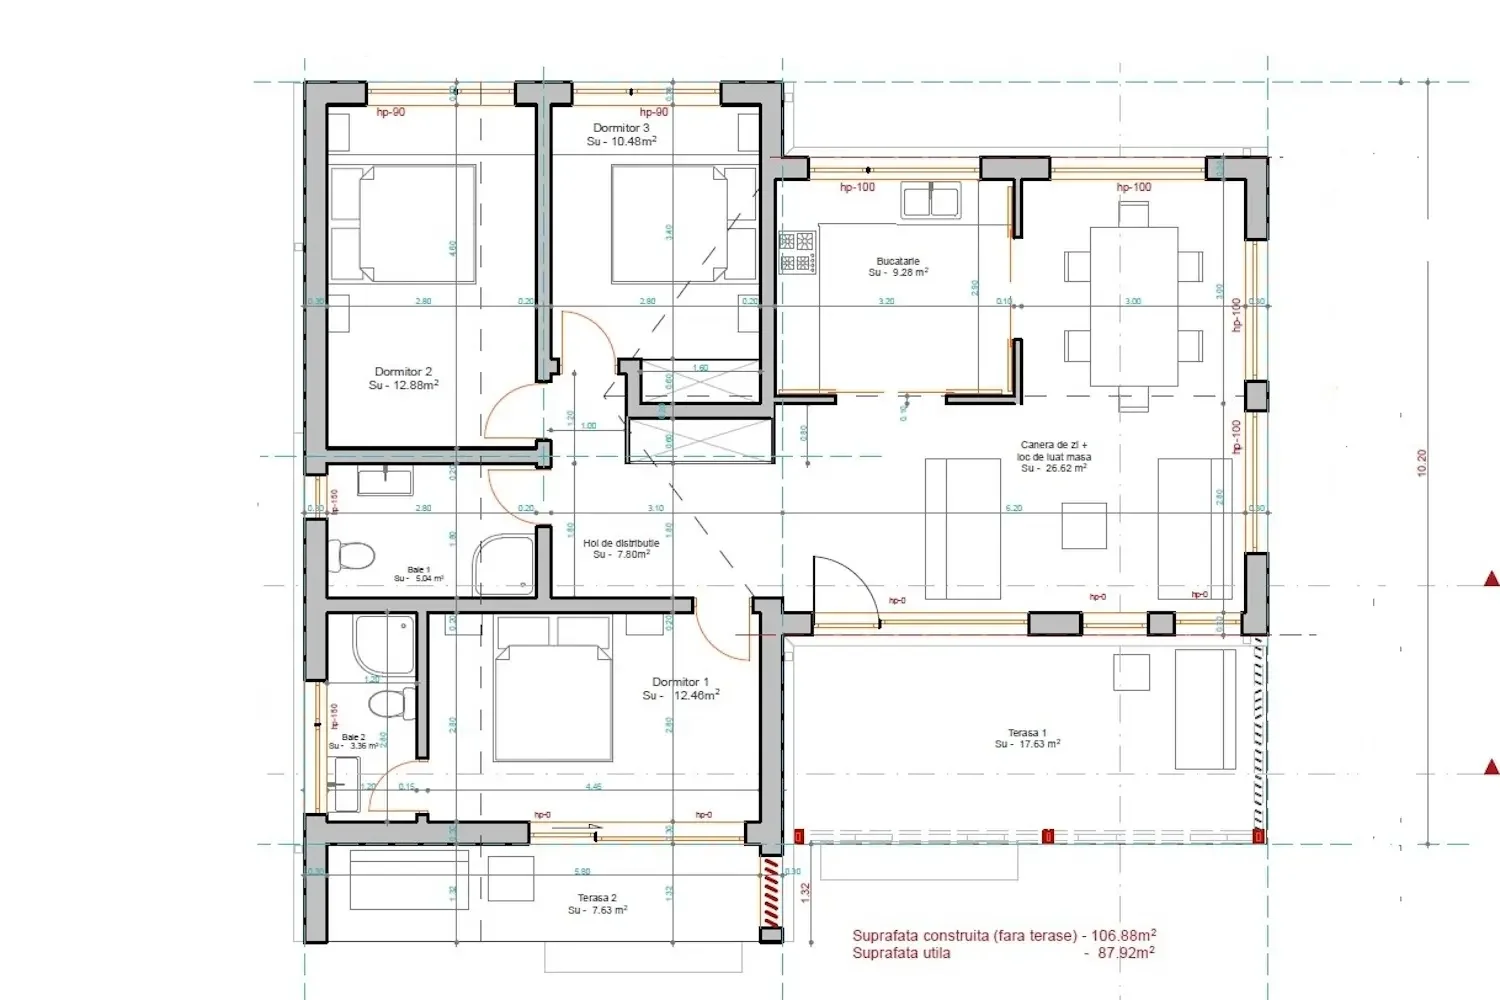
3-bedroom house designs
The classic balance: optimal surface area, privacy and a predictable total cost.
A-Frame house designs
PDF/CAD plans with 2/3/4 bedrooms for A-Frame houses, adapted to the terrain and seismic zone.
Timber house designs
Focus on specific details (thermally broken plinth, sealing, acoustics, HRV preparation).
Complete design services
We deliver your house design, end to end, in 3 simple steps.<br>You can start with the building permit and continue with the technical part when you are ready — hassle-free.
Building permit (DTAC)

What it solves: the file for the town hall.
What you get: architectural drawings for the building permit, quick checks against urban planning regulations, support in preparing the file.
Result: correctly prepared documentation, submitted without unnecessary trips.
Technical design & execution details (P.Th. + D.E.)
What it solves: clean execution, accurate quoting, fewer improvisations.
What you get: architecture, structural and MEP designs clearly drawn (schematics, junction details), joinery schedules, material lists and energy compliance.
Result: the crews know exactly what to do, and you know what you are buying.
Complete + on-site assistance
What it solves: coordination between the design and the construction site.
What you get: technical coordination with the crews, quick clarifications, stage visits/photos and adaptations when unforeseen situations arise on site.
Result: fast decisions, time saved and controlled quality.
All modules include, as applicable: PDF + CAD delivery, bills of quantities, a delivery calendar and a dedicated project manager for clear communication throughout.
Custom Architecture
Unique designs that reflect your style and needs.

Designs tailored to your preferences and lifestyle.
Integration of the latest architectural and technological trends.


Technical Design
Plans compliant with local regulations.
Precise technical details for a safe, efficient build.
Full compatibility with local standards and legislation.
Permit Acquisition
We handle the bureaucratic process, saving you time.
Complete documentation for building permits.
Support in obtaining environmental, fire safety (ISU) and urban planning approvals.


Personalised Consulting
Solutions tailored to your project.
Professional recommendations at every stage of the project.
Planning and optimisation for efficiency and lower costs.
The design process
Clear stages, predictable results
Find out now the price of your future SIP panel house!
Why choose BucovinaSIP?

Team of experts
Professionals with experience in architecture, engineering and urban planning.

Simplified processes
We handle all the required documents and approvals.

Transparent costs
Clear solutions, no surprises.

Field experience
200+ projects accompanied all the way to the construction site – we design what can be built, not just what looks good.
Technical and economic optimisation
efficient layouts, clear material lists, details that reduce risk.
Proven trust
standardised processes, organised documentation, public case studies and verified reviews.
Complete coordination
architecture, structural, MEP – no surprises between disciplines.
Transparency & deadlines
deliverables, milestones and documented communication along the way.
Transparent costs
A quote tailored to your project, communicated upfront, no surprises!
Design prices
The price depends on surface area, complexity, level of detail and deadlines.
Use the table as a reference and request a quote for an exact cost estimate.
| Built area (m²) | Building permit (DTAC) 16 €/m² | P.Th. + D.E. 15 €/m² | DTAC + P.Th. + D.E. + Assistance 18 €/m² |
|---|---|---|---|
| ~50 m² | 800 € | 750 € | 900 € |
| ~70 m² | 1.120 € | 1.050 € | 1.260 € |
| ~80 m² | 1.280 € | 1.200 € | 1.440 € |
| ~100 m² | 1.600 € | 1.500 € | 1.800 € |
| ~120 m² | 1.920 € | 1.800 € | 2.160 € |
Frequently asked questions about house design
2–6 months, depending on complexity, approvals and the pace of clarifications.
The duration can vary depending on the complexity of the project and the requirements of the local authorities, but the process usually takes between 60 and 180 days.
Ownership documents + land registry extract, topographic survey, urban planning certificate, geotechnical study (at the technical phase) and any local regulations/specifications.
Yes. We prepare the file, assist you or handle them on the basis of a power of attorney, depending on the town hall and the approvals required.
PDF/CAD drawings, material lists, execution details, joinery/installation schedules, energy compliance documentation.
Yes, at the concept stage and until the technical drawings are frozen; afterwards, through revisions.
16–25 EUR per m²; the fee depends on the m², the complexity and the level of detail. For an exact offer, send us your brief.
We offer complete design services: from simple single-storey house designs to complex houses with an upper floor and a terrace.
We handle all the documents needed to obtain the building permit, including: Urban planning certificate, ISU fire safety approval, Environmental approval, Building permit.

Start your project
Send us your brief (m², bedrooms, location, timeline) and we will reply with a technical proposal for your house project!