
4.98 (252)
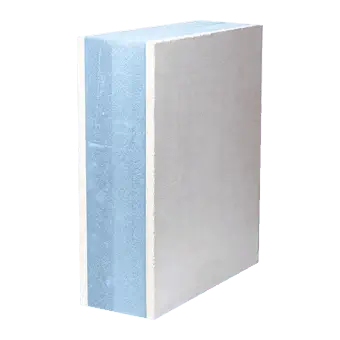
SIP Panel MgO + EPS 100 (graphite) – 12/17/22/32 cm
Thickness
€/pc
12 cm
235 €
17 cm
264 €
22 cm
296 €
32 cm
353 €

Available thicknesses: 12 / 17 / 22 / 32 cm

Uses: exterior/interior walls, roof (depending on thickness)

Standard panel dimensions: 2500–3000 × 1250 mm

Declared λ: ~0.030 W/m·K

Product description
Structural insulated panel (SIP) with MgO (magnesium oxide) facings and a graphite EPS 100 core, designed for projects with high fire and moisture requirements while retaining superior thermal performance (typical λ ~0.030 W/m·K). The panels are manufactured in 2500–3000 × 1250 mm formats and thicknesses of 12/17/22/32 cm, allowing their use in walls as well as roofs/floor slabs. The MgO facings provide stability in humid environments and improved fire behaviour, while graphite EPS reduces energy losses compared with the white version.
Uses
- Exterior walls (17–22 cm)
- Interior walls/partitions in wet/technical spaces (12 cm)
- Roof / floor slab (22–32 cm)
- Residential or light commercial projects where you need moisture resistance and enhanced energy efficiency
Advantages
- Low λ (~0.030 W/m·K) — thermal performance above the white version
- MgO facings — superior moisture and fire behaviour
- Fast assembly — prefabricated elements, complete accessory system
- Low weight — lower loads on the structure/foundation
Why choose it?
When the project calls for high energy efficiency plus fire/moisture requirements, the MgO + graphite EPS version is the right solution: walls/roofs with low heat loss, fast assembly and clear technical documentation.
Technical specifications
- Panel dimensions: 2500–3000 × 1250 mm (typical)
- Available thicknesses: 12 / 17 / 22 / 32 cm
- Core: graphite EPS 100 — typical λ ~0.030 W/m·K
- Reaction to fire: classifications in accordance with SR EN 13501-1 (the final system class depends on layers/finishes)
- Tolerances: as per the technical documentation (e.g. T2/L2/W2; flatness P5)
Price & use table per panel
| Thickness (cm) | €/pc | Recommended use of the SIP panel |
|---|---|---|
| 12 cm | 235 € | partitions / lightweight walls (wet/technical areas) |
| 17 cm | 264 € | standard exterior walls, moisture/fire requirements |
| 22 cm | 296 € | high-performance exterior / roof, enhanced protection |
| 32 cm | 353 € | roof / cold regions, high thermal efficiency |
Assembly
Assembly carried out by a qualified team, in accordance with the assembly instructions: preparation, positioning, fixing, sealing (fasteners/tapes compatible with MgO and the panel thickness). Following the design and the construction details ensures the declared performance is achieved.
Warranty
In accordance with the manufacturer's conditions; performance is maintained provided the design and assembly are followed.
Delivery time
Confirmed in the quote depending on stock, volume and route. Typical interval: 3–7 working days.


SIP panel types & available thicknesses
Depending on your needs, several types and thicknesses of SIP panels are available. They are used for a wide range of projects: from passive SIP houses to cabins and commercial SIP panel buildings, ensuring energy efficiency and fast assembly.
How to quickly choose the right panel:
Set the thermal performance
(budget vs. efficiency).
Choose the panel facings
(OSB3 for general use / MgO for areas with higher requirements).
Choose the core
(standard EPS 100 / graphite EPS for better insulation).
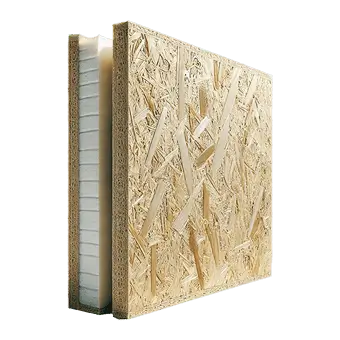
SIP Panel OSB3 + EPS 100 (white)

Who it's for: Balanced budget, typical residential projects

Why choose it: The standard solution for walls and roofs; easy to install, good cost/insulation ratio.

Common thicknesses: 12 / 17 / 22 / 32 cm
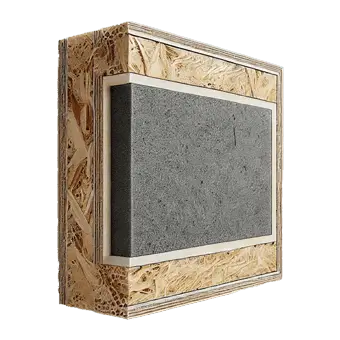
SIP Panel OSB3 + EPS 100 Graphite
Who it's for: Superior energy efficiency at a similar thickness
Why choose it: Lower thermal conductivity vs. white EPS → lower costs or thinner walls at the same performance.
Common thicknesses: 12 / 17 / 22 / 32 cm
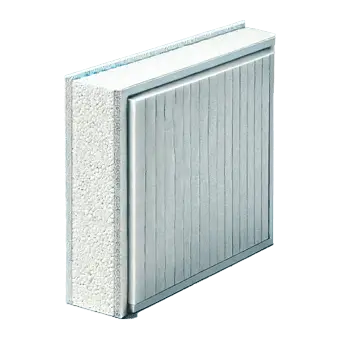
SIP Panel MgO + EPS 100 White
Who it's for: Superior moisture and fire resistance
Why choose it: Water- and fire-resistant MgO boards, ideal for wet areas and demanding requirements.
Common thicknesses: 12 / 17 / 22 / 32 cm
SIP Panel MgO + EPS 100 Graphite
Who it's for: Maximum performance - resistance + thermal efficiency
Why choose it: The optimal combination of MgO and graphite polystyrene for premium passive houses.
Common thicknesses: 12 / 17 / 22 / 32 cm
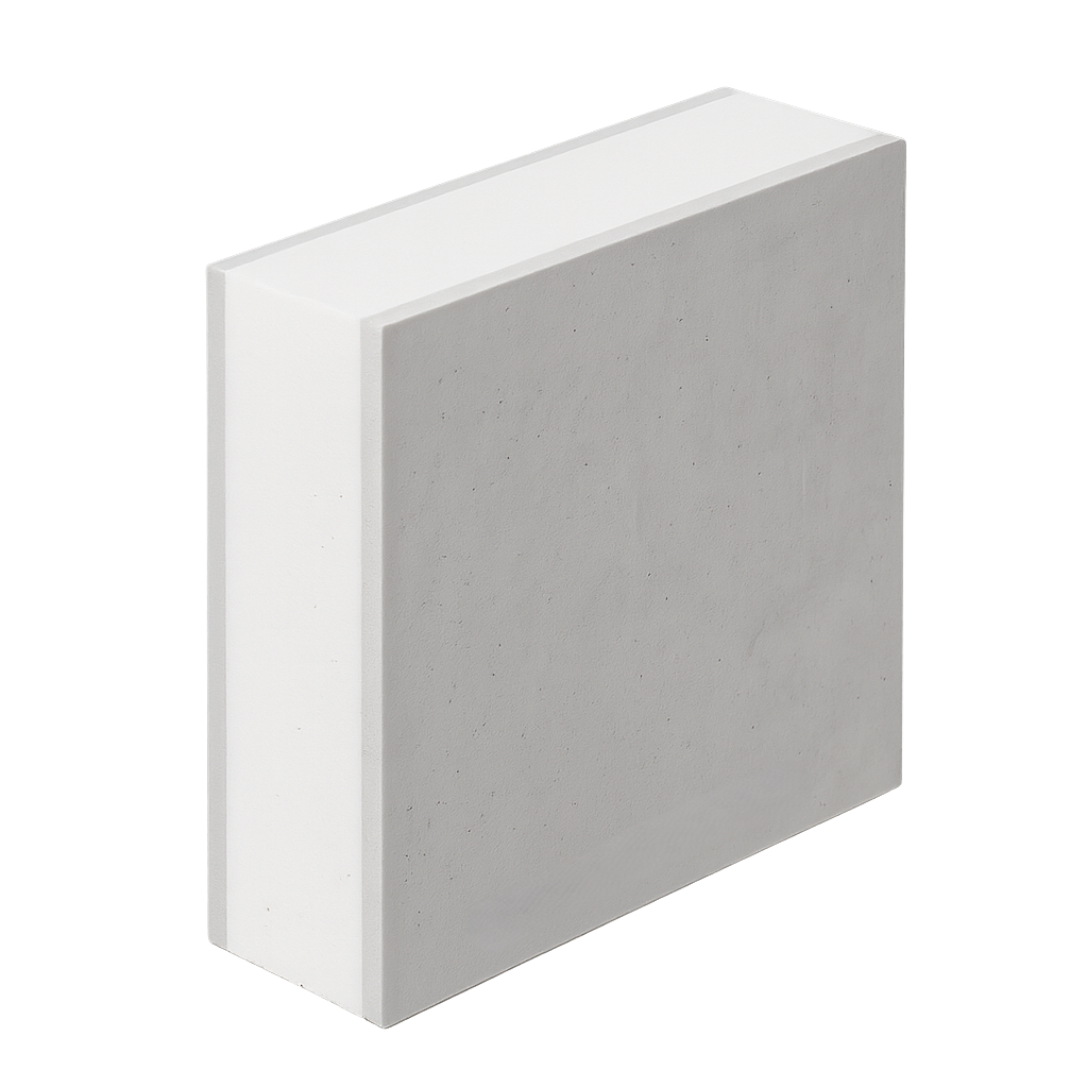
SIP Panel Fibre Cement + EPS 100 (white)
Who it's for: Outdoor durability and humid environments
Why choose it: Fibre cement facings for moisture and fire resistance, an optimal cost/performance balance.
Common thicknesses: 12 / 17 / 22 / 32 cm
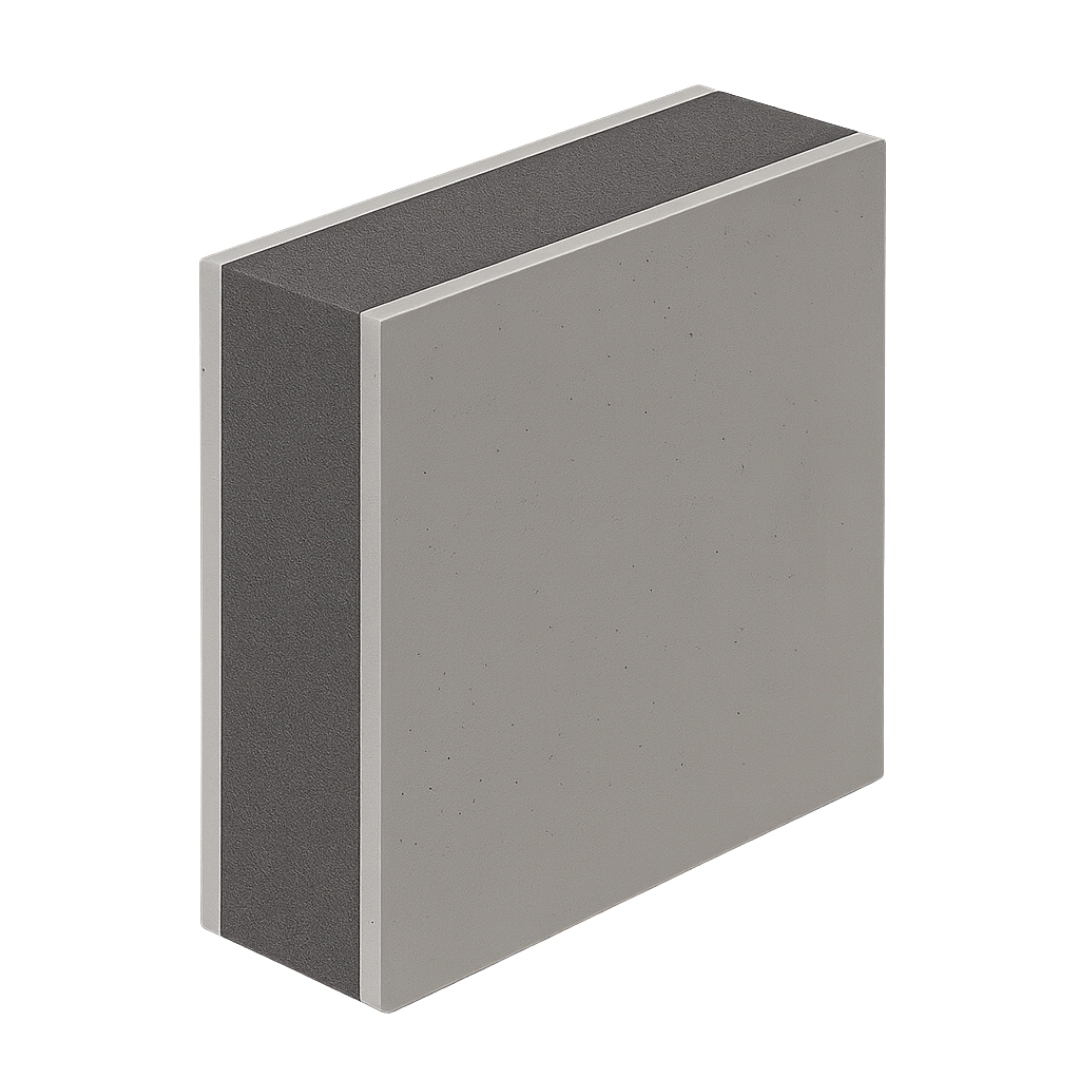
SIP Panel Fibre Cement + EPS 100 (graphite)
Who it's for: Energy efficiency + outdoor durability
Why choose it: The graphite version on fibre cement for a thermal advantage at the same thickness, in demanding environments.
Common thicknesses: 12 / 17 / 22 / 32 cm
SIP Panel OSB3 + EPS 100 (white)
Who it's for: Balanced budget, typical residential projects
Why choose it: The standard solution for walls and roofs; easy to install, good cost/insulation ratio.
Common thicknesses: 12 / 17 / 22 / 32 cm
SIP Panel OSB3 + EPS 100 Graphite
Who it's for: Superior energy efficiency at a similar thickness
Why choose it: Lower thermal conductivity vs. white EPS → lower costs or thinner walls at the same performance.
Common thicknesses: 12 / 17 / 22 / 32 cm
SIP Panel MgO + EPS 100 White
Who it's for: Superior moisture and fire resistance
Why choose it: Water- and fire-resistant MgO boards, ideal for wet areas and demanding requirements.
Common thicknesses: 12 / 17 / 22 / 32 cm
SIP Panel MgO + EPS 100 Graphite
Who it's for: Maximum performance - resistance + thermal efficiency
Why choose it: The optimal combination of MgO and graphite polystyrene for premium passive houses.
Common thicknesses: 12 / 17 / 22 / 32 cm
SIP Panel Fibre Cement + EPS 100 (white)
Who it's for: Outdoor durability and humid environments
Why choose it: Fibre cement facings for moisture and fire resistance, an optimal cost/performance balance.
Common thicknesses: 12 / 17 / 22 / 32 cm
SIP Panel Fibre Cement + EPS 100 (graphite)
Who it's for: Energy efficiency + outdoor durability
Why choose it: The graphite version on fibre cement for a thermal advantage at the same thickness, in demanding environments.
Common thicknesses: 12 / 17 / 22 / 32 cm
*For year-round comfort, most SIP houses use 120–170 mm walls and a 170–220 mm roof, adjusted to the project and climate zone.