Budget TH-5 Modular Home
Modular home – turnkey product
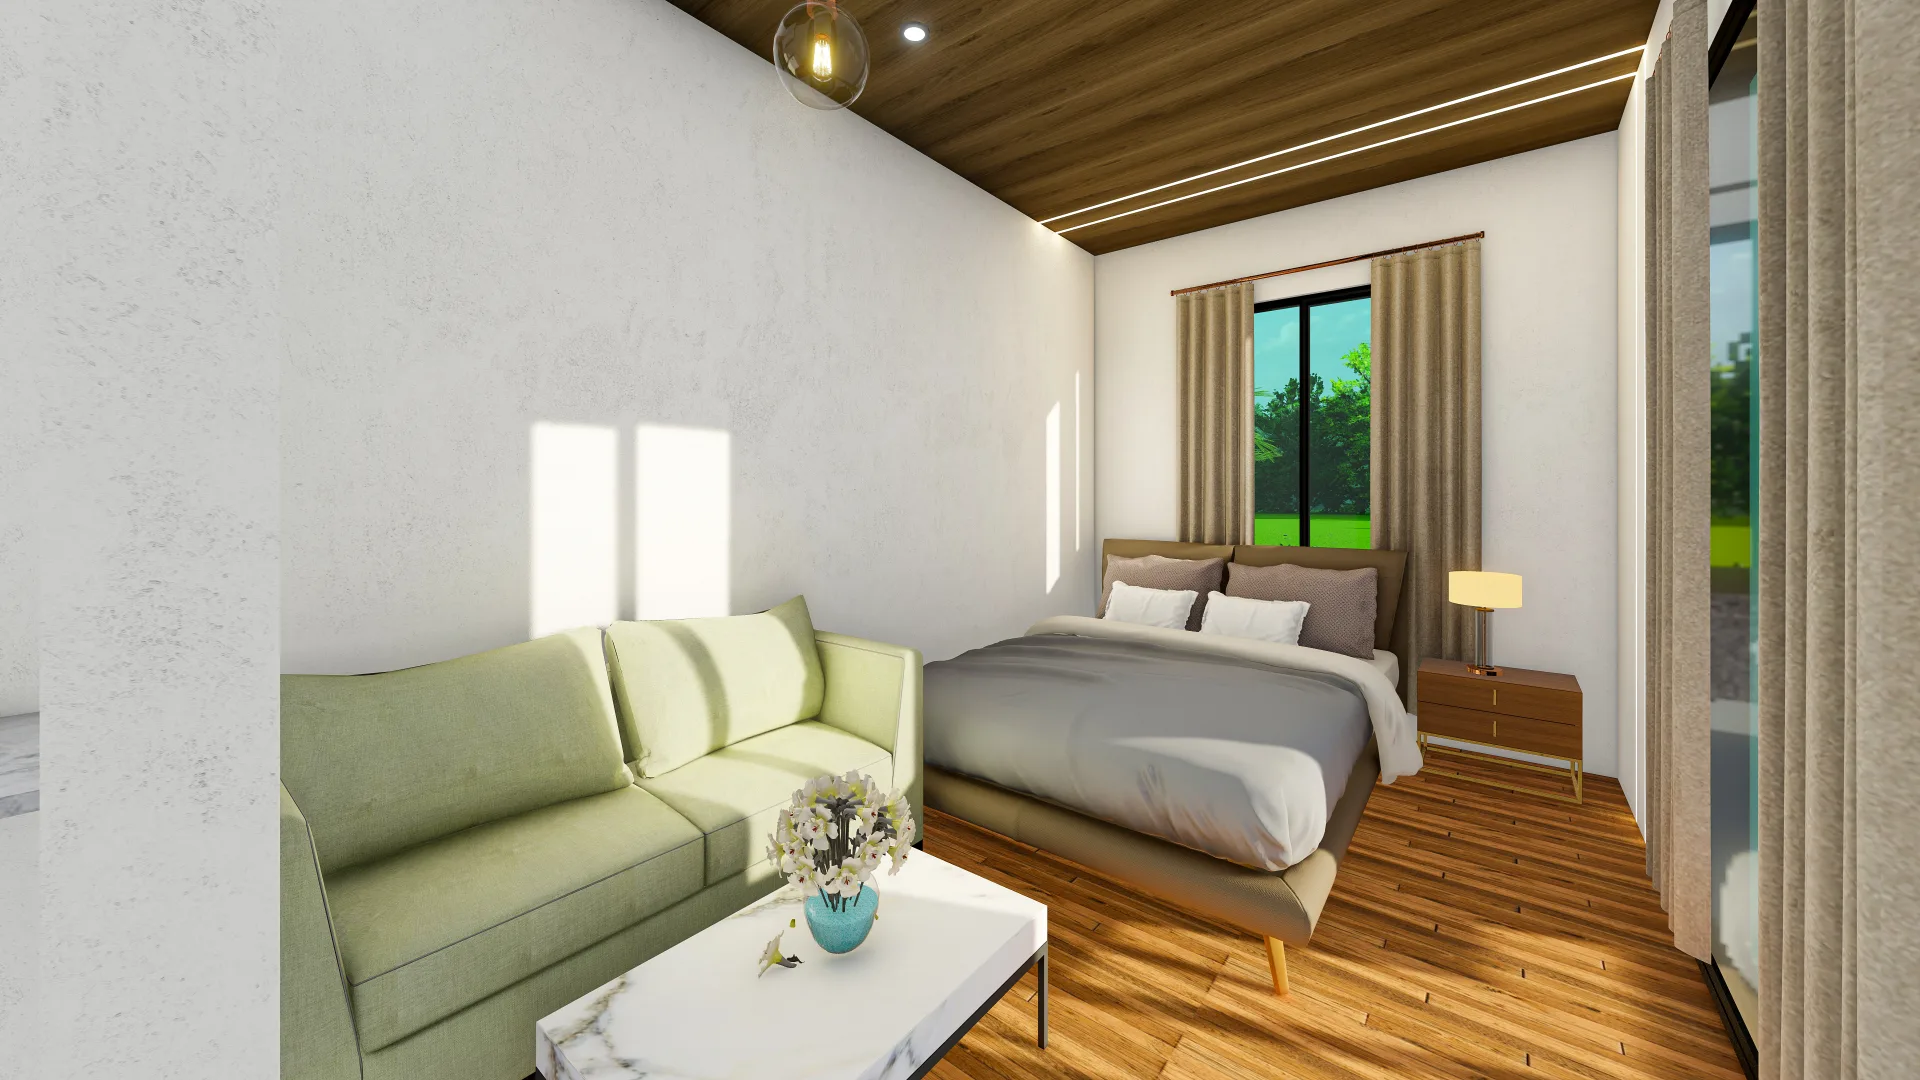 Interior
Elongated module with natural wood cladding and dark panels, with panoramic sliding doors that create a bright studio.
Request a quote for Budget TH-5- Surface area: 7,5 × 2,5 m
- Living room: 1
- Bedroom: 1
- Bathroom: 1
About this model
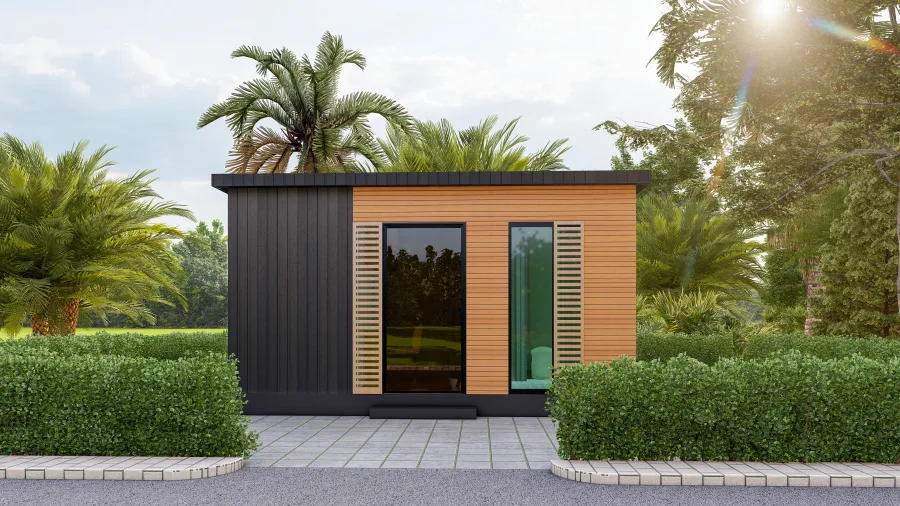
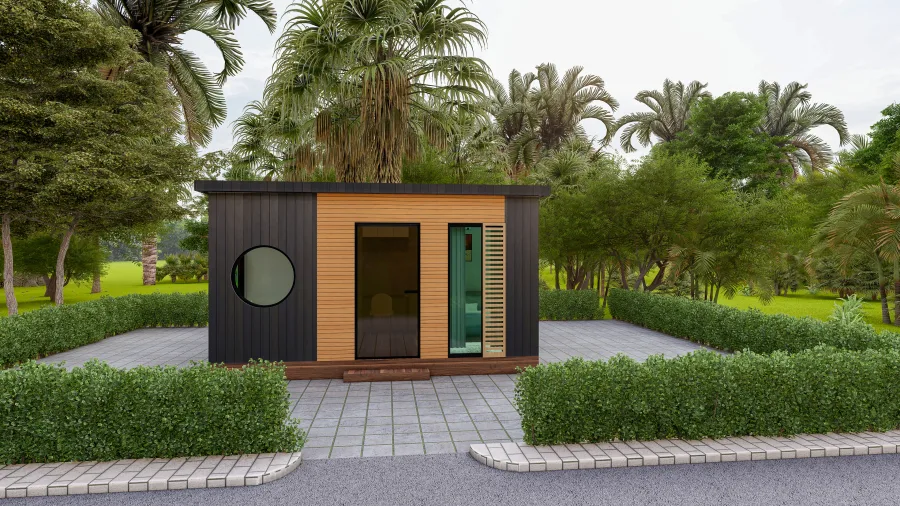
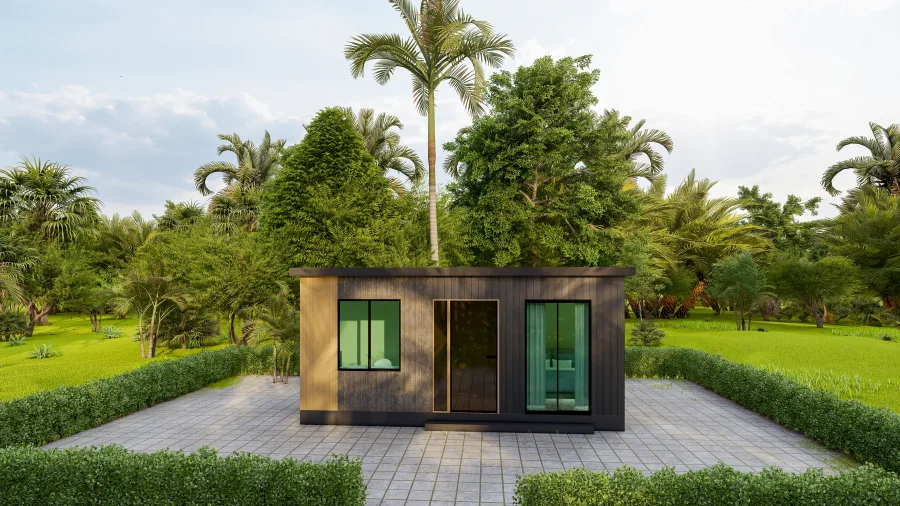
The Budget TH-5 home is the largest offering in the Budget collection. At nearly 8 meters long, it provides added comfort and extra layout possibilities. The facade with dark panels and generous natural wood inserts gives it a strong, contemporary look.
The 22 m² of habitable space includes a living room, open-plan kitchen, separate bedroom and full bathroom. The panoramic side glazing creates the feeling of a much larger space.
Key features
Why choose Budget TH-5.
Large volume
The most spacious option in the Budget collection.
Panoramic glazing
Large sliding doors for abundant light.
Modern aesthetics
A very current combination of natural wood and black panel.
Thermal efficiency
17 cm SIP panels + triple-glazed joinery.
Budget TH-5 gallery
What is included
Everything included in the standard price of Budget TH-5.
Structure
- 174mm OSB SIP panels on exterior walls and ceilings
- 224mm EPS 100 WHITE floor
Exterior finishes
- UV-resistant black panel
- Horizontal natural wood paneling
- Panoramic sliding doors
- Triple glazing
Interior finishes
- Premium paintwork
- Oak-look LVT flooring
- Wood-paneled ceiling
- Zoned LED lighting
Installations
- Complete electrical installation
- Full bathroom (toilet, washbasin, shower)
- Provisions for boiler/heat pump
Technical specifications
Frequently asked questions
Do you deliver across Europe?
You might also be interested in these models
Request a quote for Budget TH-5
Send us your details and we will get back to you within 24 hours with a detailed quote, a delivery schedule and the customisation options available for this model.
- Guaranteed response within 24 working hours
- Free technical consulting
- Factory visit in Bucovina