Budget TH-1 Modular Home
Modular home – turnkey product
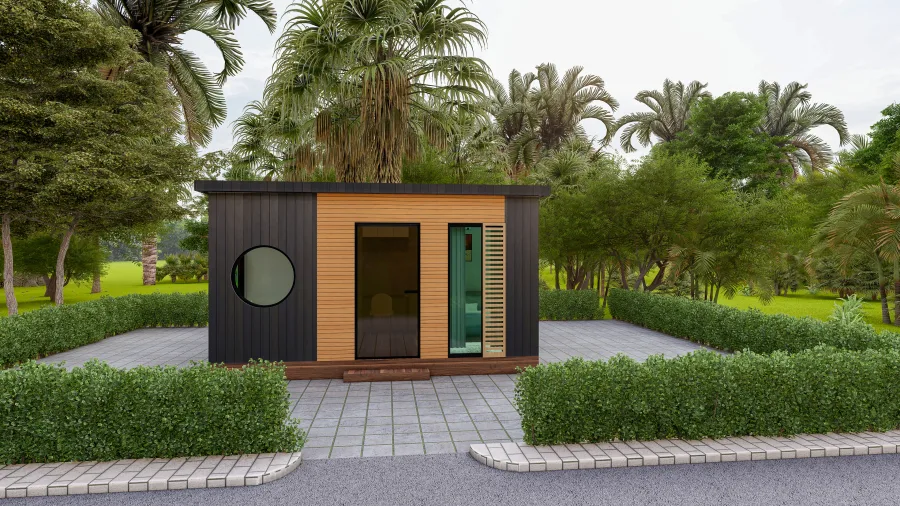
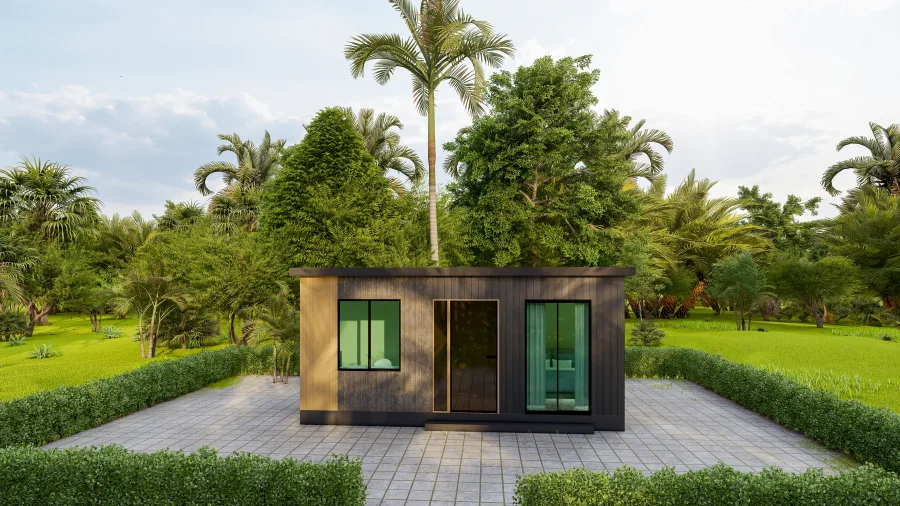
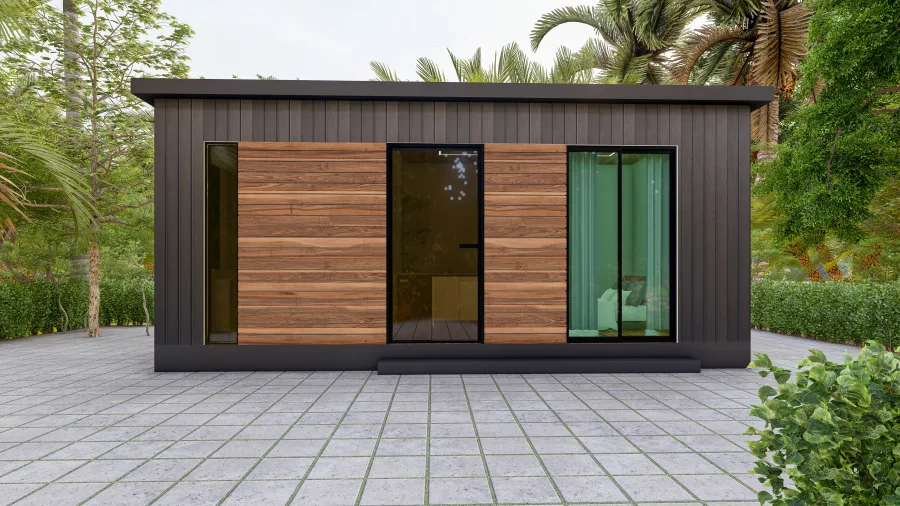
Compact modular cabin with a mixed wood-anthracite facade, ideal as a guest space, garden office or additional dwelling.
Request a quote for Budget TH-1- Surface area: 5 × 2,5 m
- Living room: 1
- Bedroom: 1
- Bathroom: 1
About this model
The Budget TH-1 modular home is the ideal solution for those who want a functional, modern and affordable dwelling. Built on a SIP panel structure with continuous insulation, it delivers high thermal comfort all year round.
The exterior design combines anthracite panels with natural wood accents, offering a contemporary look and easy integration into any landscape. The interior is efficiently organized over approx. 15 m² of usable space, with a living area, bedroom and bathroom.
Delivered fully finished, ready to use within 45-60 working days of order confirmation.
Key features
Why choose Budget TH-1.
SIP structure
Walls and roof made of SIP panels with continuous insulation and no thermal bridges.
Energy efficiency
Low heat transfer coefficient, low heating/cooling costs.
Transport included*
Pre-assembled module delivered and placed on a ready-prepared foundation.
Certified quality
Materials compliant with European standards, 5-year structural warranty.
Budget TH-1 gallery
What is included
Everything included in the standard price of Budget TH-1.
Structure
- 174mm OSB SIP panels on exterior walls and ceilings
- 224mm EPS 100 WHITE floor
Exterior finishes
- Exterior cladding with thermally treated wood and anthracite composite panel
- PVC joinery with double-glazed windows
- Secure exterior door
Interior finishes
- Matte white wall finish
- Wood-look LVT flooring
- Ceiling finished with wood paneling
- Recessed LED spotlights
Installations
- Complete electrical installation with panel and sockets
- Bathroom plumbing installation (sink, toilet, shower)
- Connections prepared for exterior hookup
Technical specifications
Frequently asked questions
Is the house delivered finished?
How long does installation take?
What foundation is required?
You might also be interested in these models
Request a quote for Budget TH-1
Send us your details and we will get back to you within 24 hours with a detailed quote, a delivery schedule and the customisation options available for this model.
- Guaranteed response within 24 working hours
- Free technical consulting
- Factory visit in Bucovina