Budget TH-4 Modular Home
Modular home – turnkey product
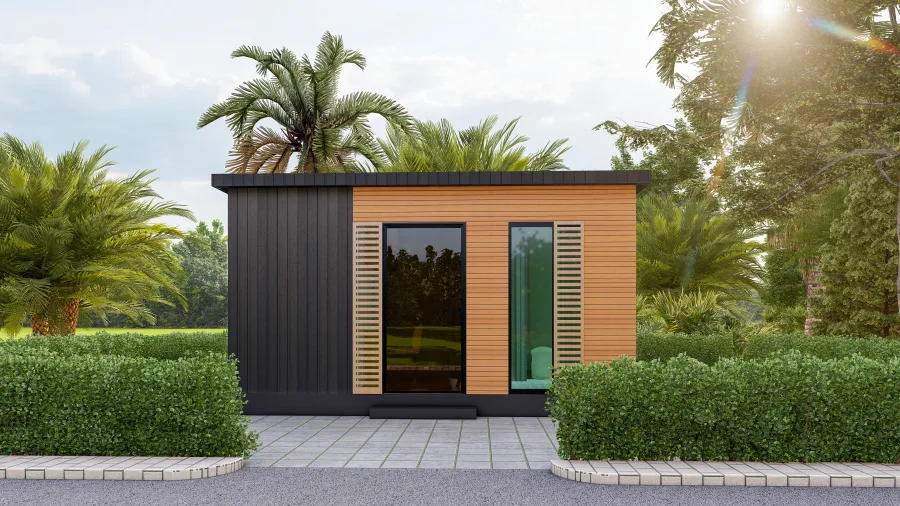
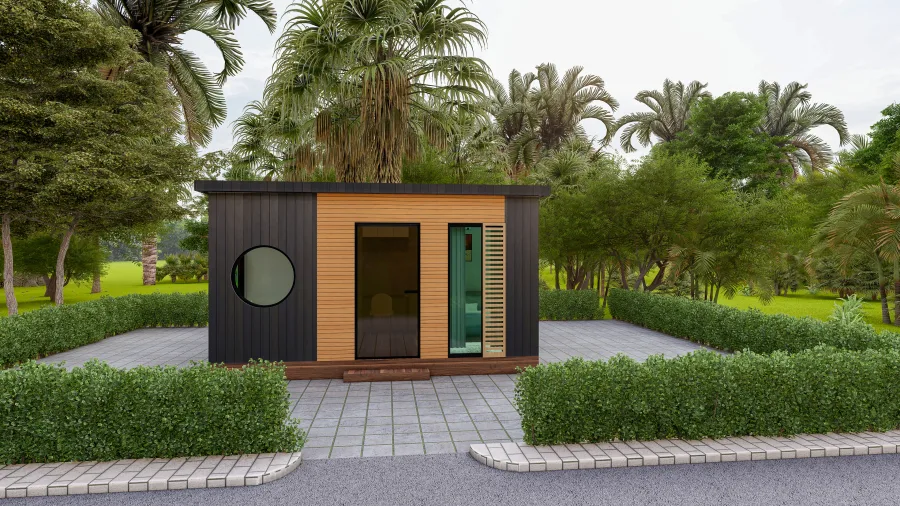
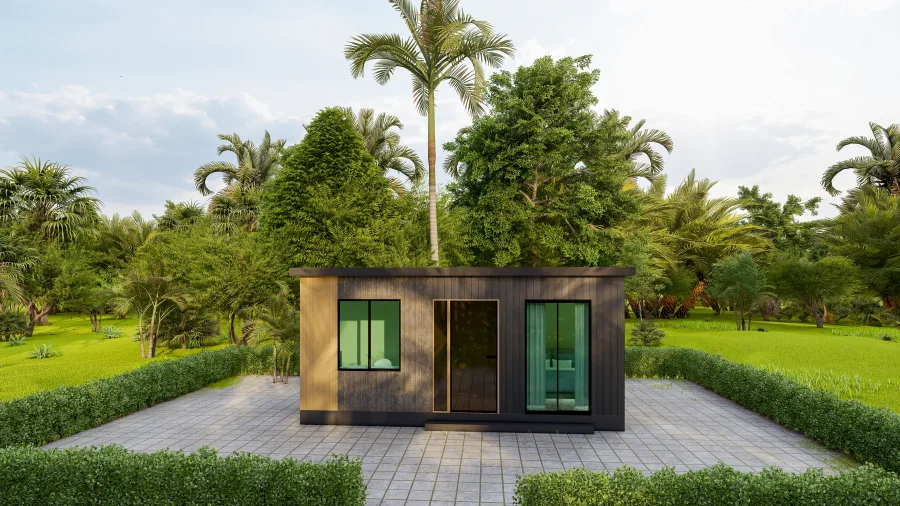
Module with an offset entrance and vertical wood panels, a contemporary minimalist design for annexes or compact homes.
Request a quote for Budget TH-4- Surface area: 6,25 × 3 m
- Living room: 1
- Bedroom: 1
- Bathroom: 1
About this model
The Budget TH-4 home expresses refinement through simplicity. The facade with vertical panels and doors with contrasting frames gives it a contemporary look, well suited to boutique accommodation projects or compact permanent homes.
The generous 19 m² interior is laid out as an open living room, a bedroom and a bathroom. The ample glazing ensures natural ventilation and a visual connection with the outdoors.
Key features
Why choose Budget TH-4.
Clean volume
Straight lines, flat roof, minimalist elegance.
Functional space
Optimal layout for a living room, bedroom and bathroom.
Durable construction
SIP panels with continuous insulation for added strength and durability.
Mobility
The house can later be relocated to another foundation.
Budget TH-4 gallery
What is included
Everything included in the standard price of Budget TH-4.
Structure
- 174mm OSB SIP panels on exterior walls and ceilings
- 224mm EPS 100 WHITE floor
Exterior finishes
- Vertical thermally treated wood panels
- Modern exterior doors with contrasting frames
- Panoramic windows
Interior finishes
- Matte paint finish
- LVT flooring
- Wood-paneled ceiling
- LED spotlights
Installations
- Electrical panel, sockets and switches
- Equipped bathroom: toilet, washbasin, shower
- Water/sewage connection provisions
Technical specifications
Frequently asked questions
Does the house require a building permit?
You might also be interested in these models
Request a quote for Budget TH-4
Send us your details and we will get back to you within 24 hours with a detailed quote, a delivery schedule and the customisation options available for this model.
- Guaranteed response within 24 working hours
- Free technical consulting
- Factory visit in Bucovina