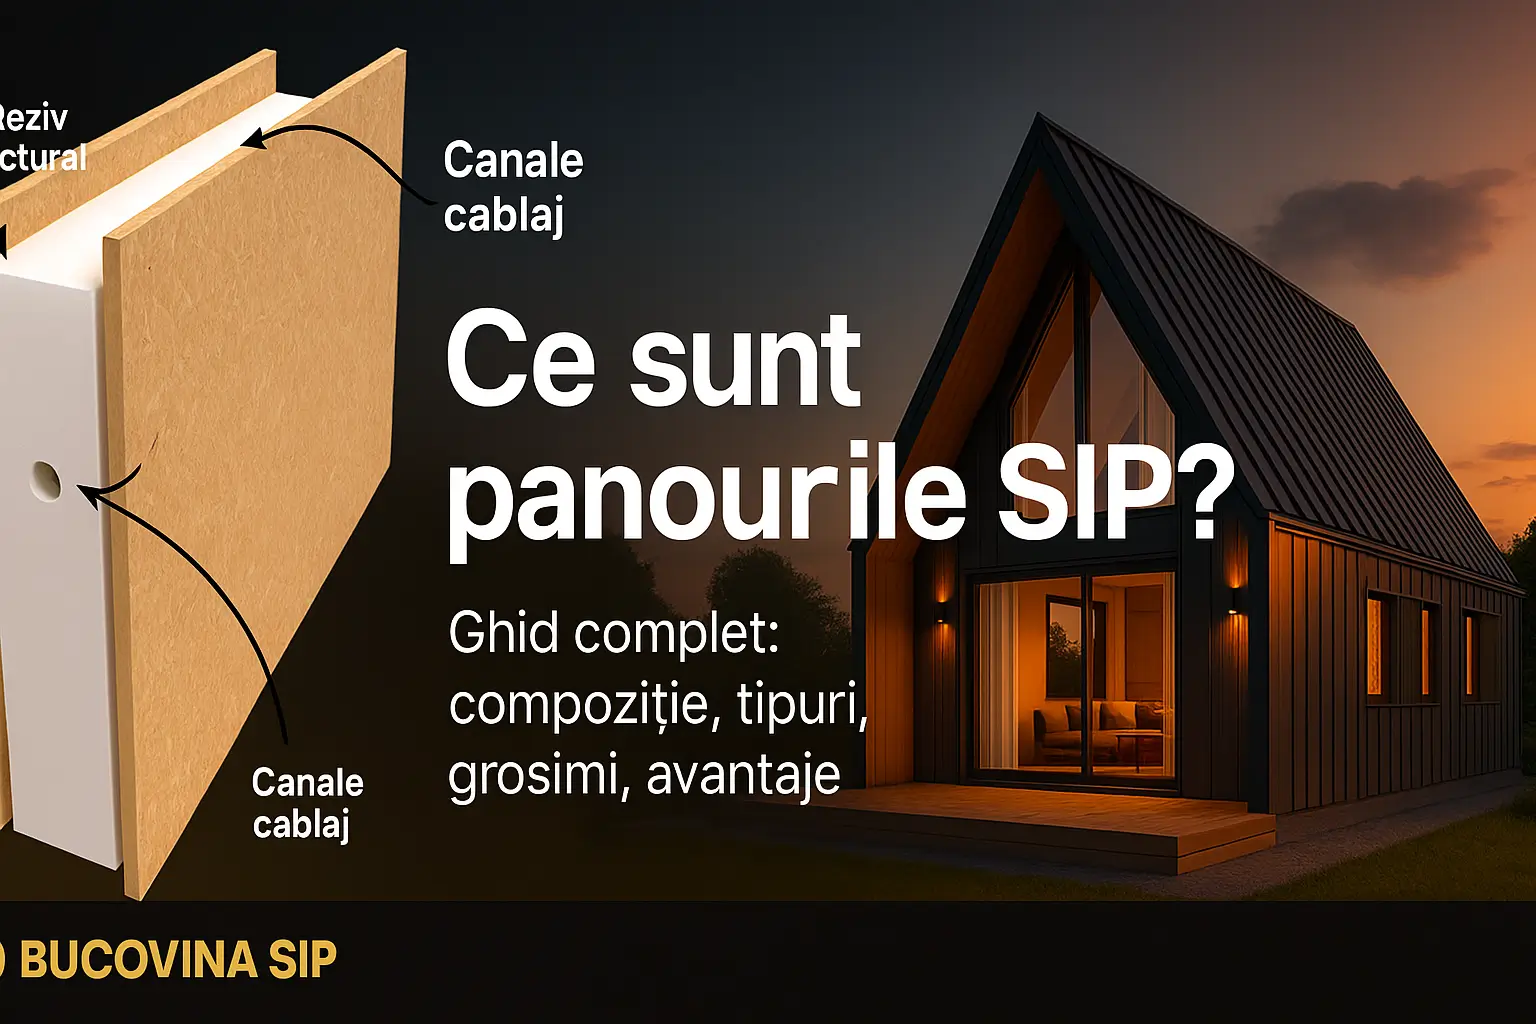
SIP panels (Structural Insulated Panels) are prefabricated sandwich elements made of two structural facings (OSB3 or MgO) and a thermal insulation core (EPS 100, white or graphite). The result is rigid, lightweight, and well-insulated panels, used for walls, floors, and roofs.
Last updated: September 2025
What Are SIP Panels Made Of?
The panel's outer facings are made from rigid materials that provide mechanical strength, fast installation, and dimensional stability:
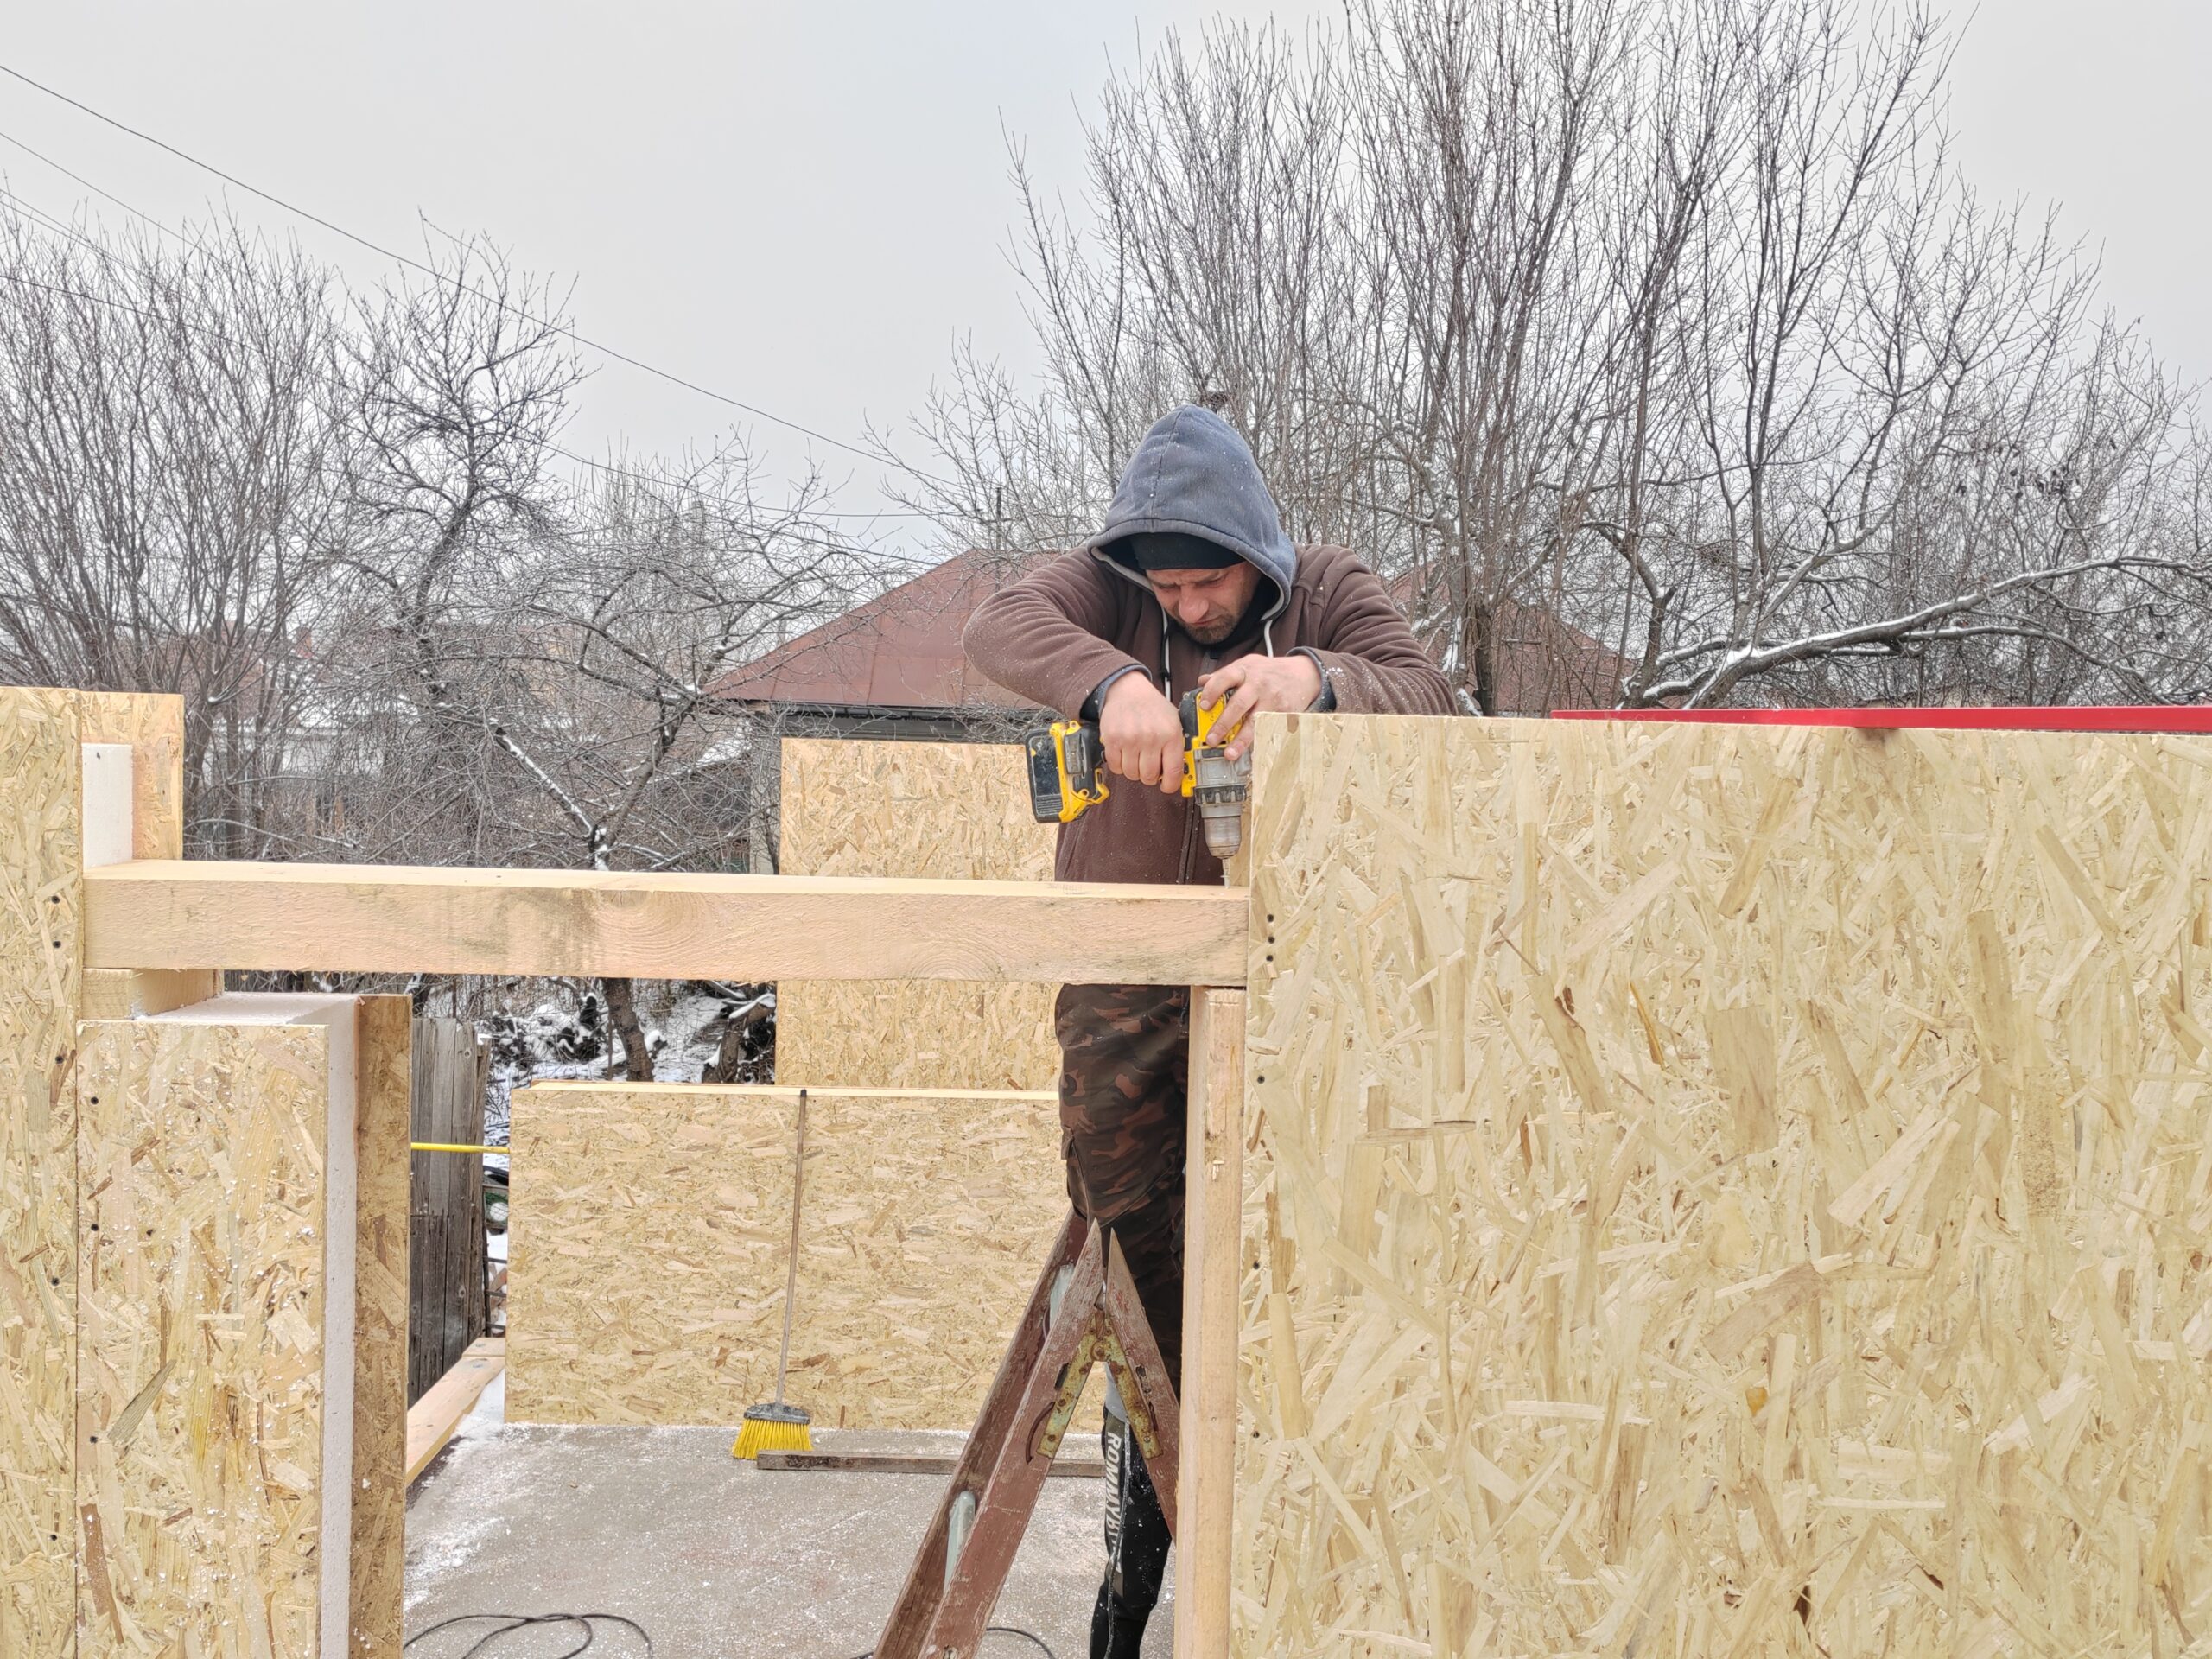
- OSB3 – a wood-based board suited for environments with variable humidity. It offers excellent screw grip and allows fast on-site processing. The exterior requires a WRB (water-resistive barrier), while the interior is typically covered with drywall for fire protection.
- MgO (magnesium oxide board) – a mineral board resistant to fire and mold. It is more brittle than OSB but offers greater safety in projects where fire protection is a priority.
- Fiber cement – an ideal solution for facades exposed to the elements. It is moisture-stable but heavier and requires pre-drilling and special screws.
The thermal insulation core is, in most cases, EPS 100 – a rigid expanded polystyrene with a declared compressive strength of 100 kPa.
The graphite version (gray in color) has lower thermal conductivity (λ ≈ 0.030–0.033 W/mK) compared to the white variant (λ ≈ 0.036–0.038 W/mK), delivering the same performance with a smaller panel thickness.
Types of SIP Panels
OSB3 + EPS 100 (white): the standard solution, a balance of cost and performance.
OSB3 + EPS 100 graphite: lower thermal conductivity (λ), useful for energy-efficient homes.
MgO + EPS 100 (white): increased resistance to moisture and fire compared to OSB3; suited for spaces with higher requirements.
MgO + EPS 100 graphite: superior thermal performance + the benefits of MgO.
Dimensions
- Typical thicknesses (finished panel): ~120–170 mm (exterior walls), ~170–220 mm (roof/cold zones).
- Panel module (standard width): ~1,250 mm (compatible with OSB formats).
- Typical manufacturing/delivery lengths: 2,500–3,000 mm, with extended options up to 6,000 mm for specific orders/projects.
What Are the Benefits of SIP Panels?
- Fast, clean installation: prefabricated + guided assembly → reduced time on site.
- Energy efficiency: continuous envelope, limited thermal bridging.
- Predictable costs: standardized components, minimal deviations.
- Reduced weight: more economical foundations in many cases.
- Versatility: homes, loft conversions, outbuildings, small commercial spaces, cabins/A-Frames.
Applications
Single-family homes (single-story, ground floor + attic, ground floor + 1 story, depending on the design).
Insulated roofs, load-bearing exterior/interior walls, lightweight floors.
Outbuildings and modules (small offices, commercial spaces, garages, A-Frame homes).
Extensions and renovations where low weight matters.
Pricing
The price of SIP panels varies depending on the type and thickness of the panel chosen: costs range between 500 and 1,500 LEI.
If you want to find out the rates for SIP homes by thickness/stage, check out:
Advantages and Disadvantages
We'll go through both the advantages and disadvantages of SIP panels so you can draw your own conclusions.
Advantages:
- High energy efficiency (low λ, easily controlled airtightness).
- Structural strength at low self-weight.
- Short construction time (prefabrication, clean site).
- Durability and budget predictability.
- Architectural flexibility (shapes, openings calibrated with the designer).
- Environmental protection
Disadvantages:
- Dimensions/openings and number of stories depend on structural design; not every geometry works without additional solutions.
- Finish/moisture compatibility: choose correctly between OSB3 and MgO depending on the zone.
- Material quality: look for E1/E0 formaldehyde classes and certifications; avoid panels without traceability.
→ For foundation details: foundation for SIP panel homes
How Are They Manufactured?
Manufacturing a panel involves several steps:
- Cutting the facings (OSB3/MgO) to size.
- Cutting the EPS 100 core (white/graphite) according to the project.
- Lamination/pressing with specific adhesives; quality control of the joints.
- Finishing & marking: cutouts, grooves, numbering for fast installation.
Their History
The first concepts for structural panels with an insulating core appeared in the USA in the 1930s, driven by the need to save materials and improve insulation in construction.
In 1937, in Wisconsin, an experimental building was erected using panels with structural facings and an insulating core — a precursor of modern SIPs.
The research was supported by the Forest Products Laboratory (FPL), Madison, which pursued efficient and durable construction solutions.
In 1952, the first products were commercialized on a wider scale, and with insulating foams becoming more accessible in the 1960s, the system gained traction in light residential and commercial construction.
Today, SIPs are widely used in single-family homes, extensions, outbuildings, and small commercial spaces, valued for their fast installation, continuous thermal envelope, and cost predictability.
Read more about their history!
Frequently Asked Questions (FAQ)
What Does "SIP" Mean?
Structural Insulated Panel — a structural panel with a thermal insulation core.
What Are They Made Of?
OSB3 or MgO facings + EPS 100 core (white/graphite).
Who Manufactures the Panels?
They are manufactured by us: Bucovina SIP – SIP Panel Manufacturer
Where Are They Used?
Walls, floors, roofs; homes and lightweight spaces.
How Do I Choose the Thickness?
Based on thermal performance and structural requirements
Want to find out the costs for your project? → Price Calculator
For more information about building a home with SIP panels: