The Romanian construction market has changed fundamentally in recent years. More and more Romanians are giving up on classic construction — with bricklayers, plasterers, weeks spent waiting for crews — and are choosing modular homes instead. The reasons are simple: construction time 3-5 times shorter, predictable costs, and better quality control.
But "modular home" is an umbrella term that covers very different solutions, from converted containers to structural insulated panels (SIP). Although the final turnkey price sits in roughly the same range for all systems (€800-1,200/sqm), the differences in thermal performance, construction time, and what you actually get for your money are major — and that's exactly why this guide exists.
In this article you'll find: what types of modular homes exist in Romania, how much each option costs in 2026, the real advantages and disadvantages of each type, and how to choose the right solution for your situation.
What Is a Modular Home?
A modular home is a house whose structural components are manufactured in a factory or workshop, transported to the site, and assembled in a short time. Unlike classic construction — where every brick is laid and every concrete column is poured on site — a modular home comes in prefabricated elements that are assembled as a system.
The term "modular" refers to the construction method, not to any specific material. A modular home can be made of:
Converted shipping containers
Lightweight steel frame
Classic timber frame structure
SIP panels (Structural Insulated Panels)
Precast concrete elements
Each option has its own performance profile, construction time, and energy efficiency. Let's go through them one by one.
5 Types of Modular Homes in Romania
1. Shipping Container Homes
The most affordable option in terms of final price. It starts with a standard shipping container (6m or 12m) that is thermally insulated, cut for windows and doors, and finished on the inside.
Advantages: the lowest turnkey price on the market (€800-900/sqm), extremely strong structure (containers are designed to withstand stacking 8 full containers high), mobility — it can be moved relatively easily.
Disadvantages: fixed, limiting dimensions (interior width of only ~2.35m per container), requires substantial additional thermal insulation (the metal wall has almost zero insulating value), condensation issues if the insulation isn't installed correctly, aesthetic perception — even with premium finishes, the rectangular shape and proportions remain those of a container.
Who chooses this option: people who prioritize a minimal budget, vacation homes, site offices, small commercial spaces.
2. Steel Frame Homes
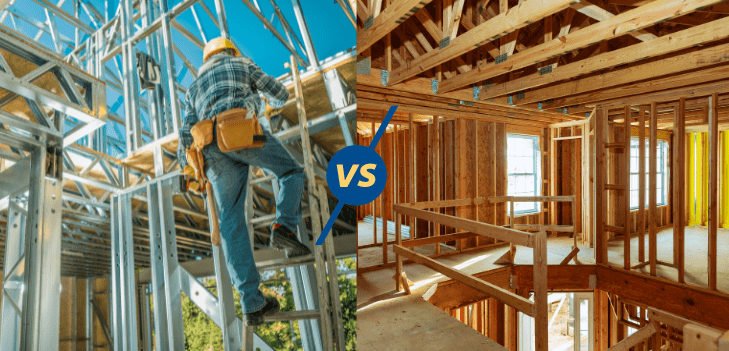
The load-bearing structure is made of galvanized metal profiles (usually C or U profiles of zinc-coated steel), between which the insulation and cladding are installed. It's a popular solution in western Romania, influenced by the Hungarian and Austrian markets.
Advantages: a dimensionally very precise structure (profiles come CNC-cut), good seismic resistance, it doesn't warp or deform over time (unlike wood), relatively fast assembly process (4-8 weeks for structure + enclosure).
Disadvantages: thermal bridging is the main issue — metal profiles conduct heat 400x better than wood, so every profile is a channel through which you lose energy. Properly addressing thermal bridging requires continuous exterior insulation, which adds complexity and cost. Final turnkey price: €900-1,200/sqm.
Who chooses this option: people who want dimensional precision, homes with wide spans (steel's advantage), projects with modern architecture.
3. Timber Homes (Classic Wood Frame)
The most traditional form of modular home. The load-bearing structure is made of sawn timber (beams, posts, rafters) or glulam, with insulation installed between the structural elements. This includes both "Canadian-style" timber-frame homes and traditional solid-wood homes.
Advantages: a natural, breathable material, a comfortable feel, a strong building tradition in Romania (especially in mountain regions), easy to work with and modify, low environmental impact.
Disadvantages: wood moves (it shrinks and expands with humidity), requires treatment against insects and fungi, reduced fire resistance (without fire-retardant treatment), insulation between posts leaves thermal bridges on the wood structure, assembly takes longer than panel-based solutions (6-12 weeks for the complete structure). Turnkey price: €900-1,100/sqm.
Who chooses this option: lovers of natural materials, mountain vacation homes, people who want a traditional look.
4. SIP Panel Homes (Structural Insulated Panels)
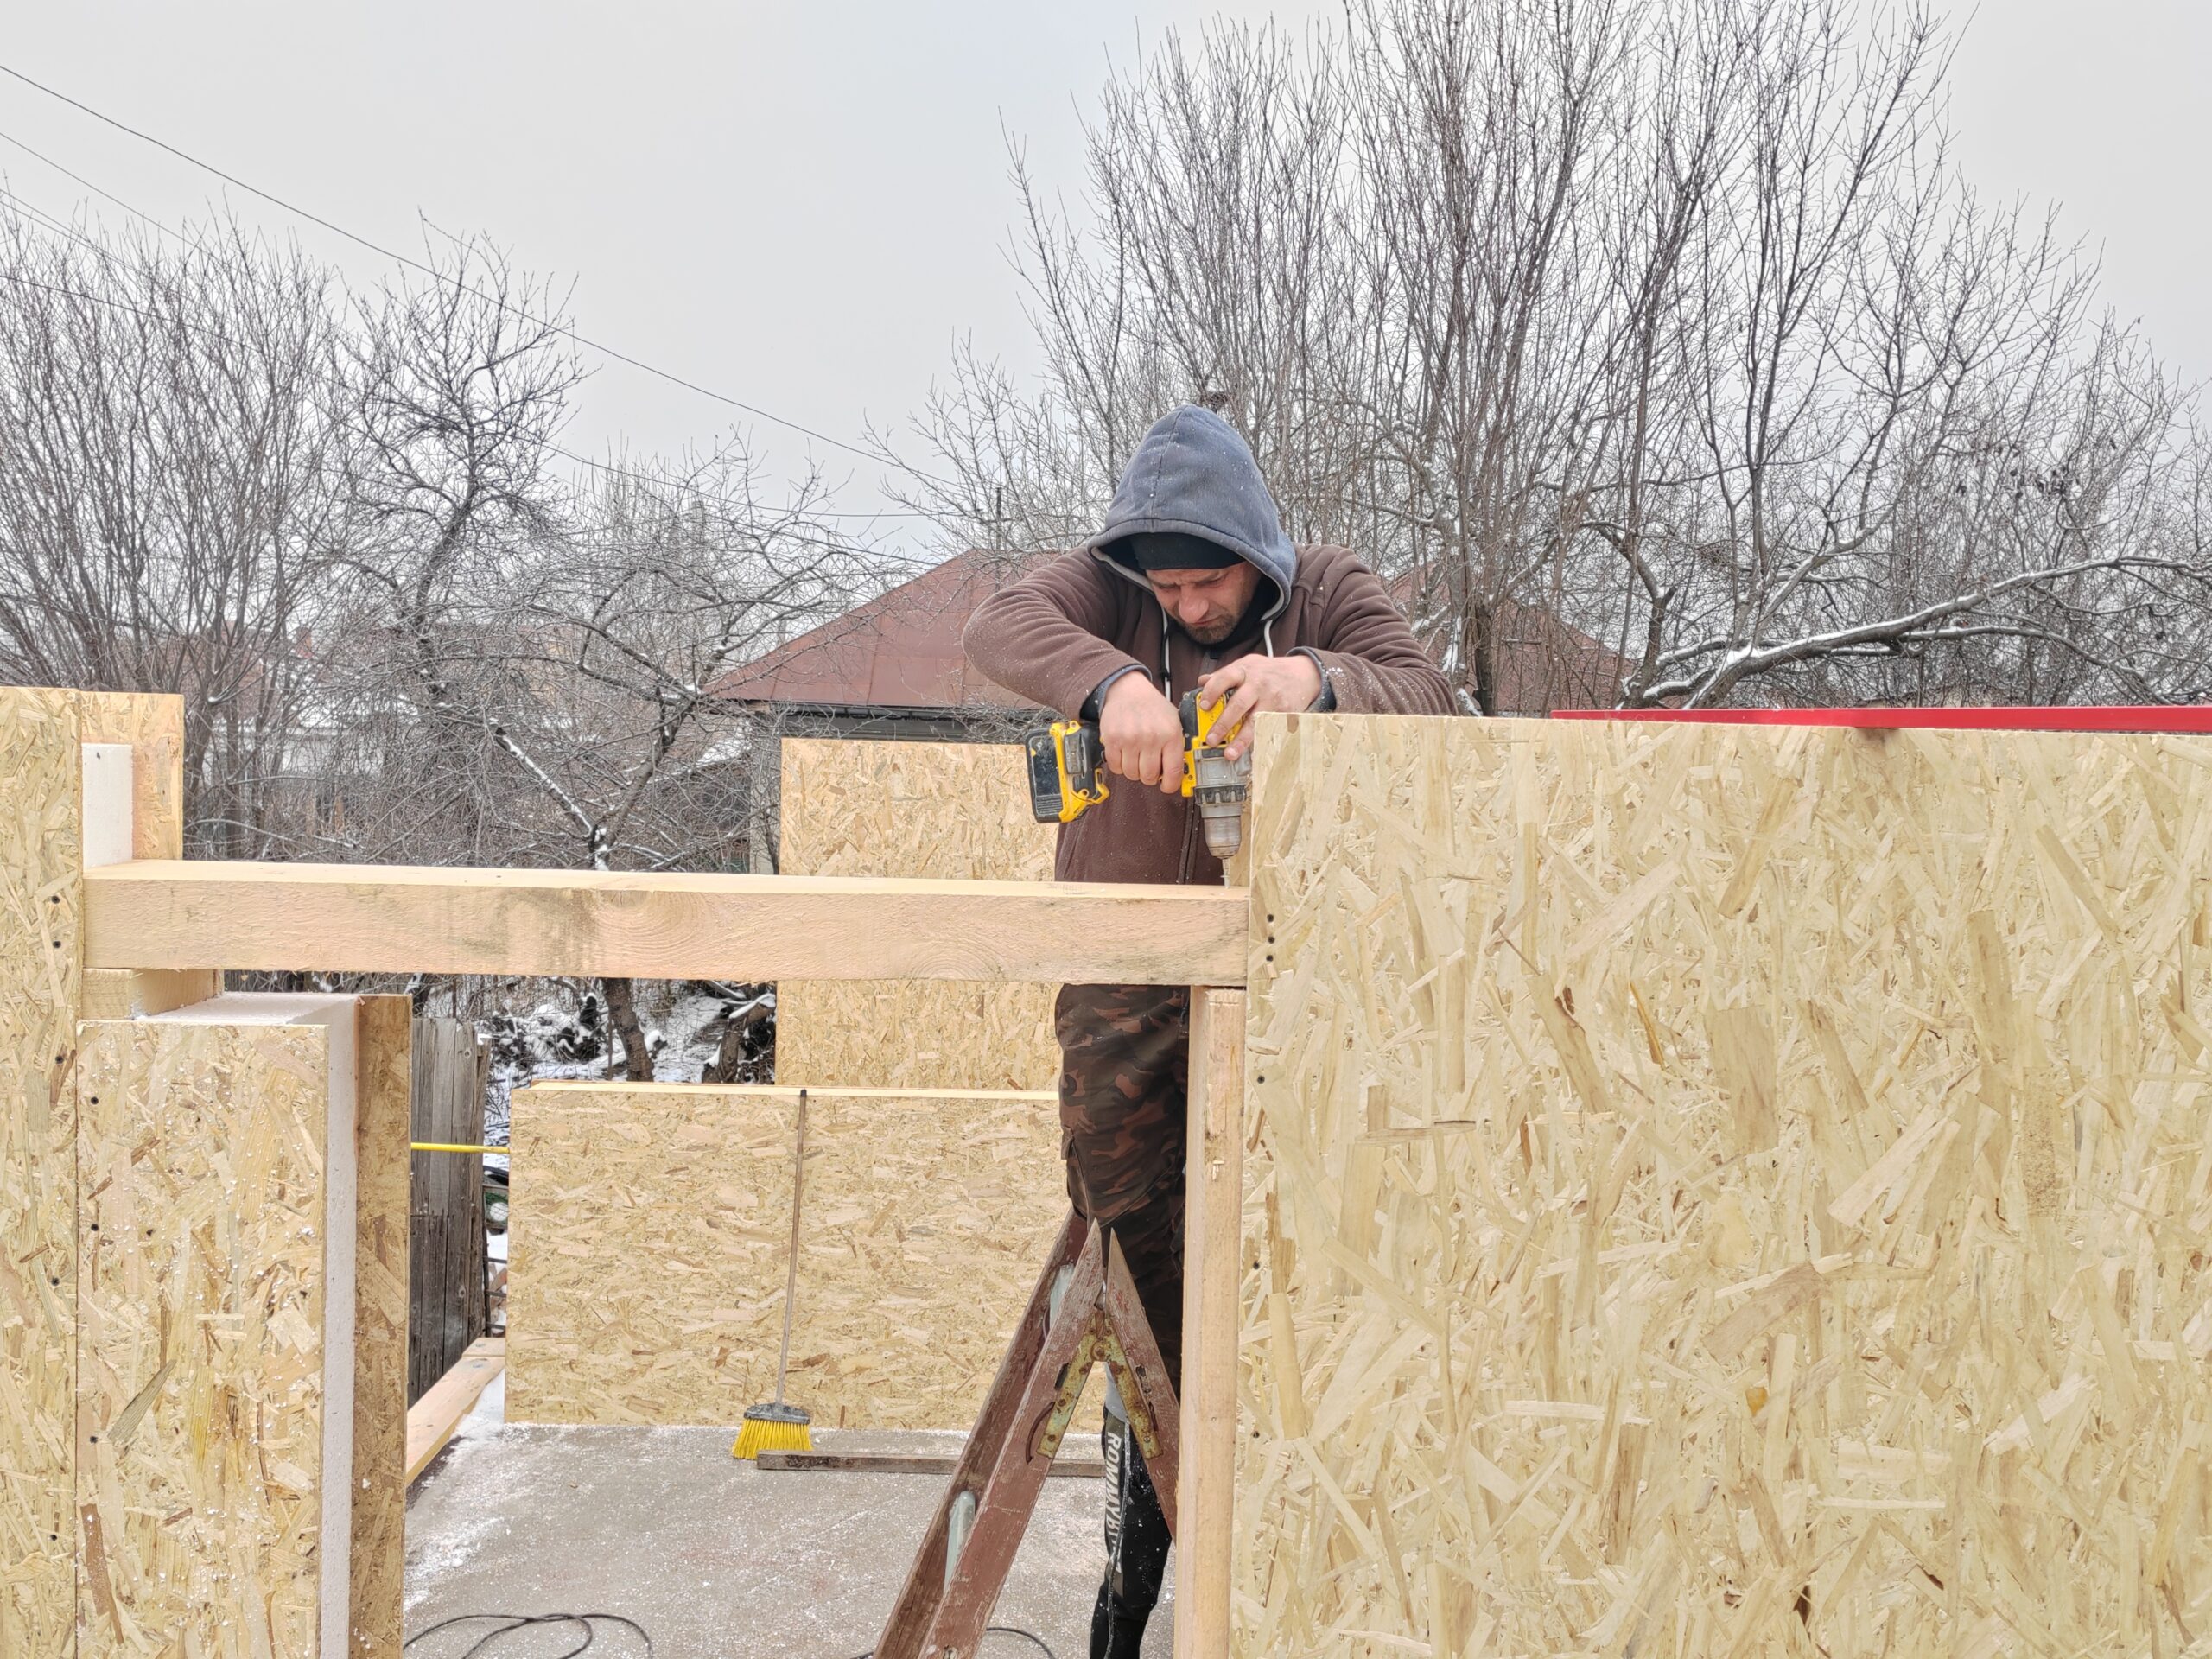
SIP panels represent the technological evolution of the timber home. A SIP panel is made of two structural boards (OSB, MgO, or fiber cement) with an expanded polystyrene (EPS) core between them, bonded under a press into a monolithic block. Kiln-dried, pressure-treated timber framing is integrated into the panels.
Advantages: continuous thermal insulation, no thermal bridges — the insulation core isn't interrupted by the structure, which is the major difference compared to every other option. Assembly time is the shortest on the market: a 100 sqm house is structurally assembled in 5-10 working days. Every panel comes CNC-cut from the factory, which eliminates on-site errors. Excellent seismic resistance (the structure behaves like a monolithic box). U-values as low as 0.147 W/m²K for a 224mm wall with graphite EPS — passive-house-level performance.
And there's an advantage worth mentioning separately: at the shell stage, SIP is nearly the cheapest system after containers — but it comes with the insulation already included. A SIP kit with installation runs €190-270/sqm, and you get the structure + roof + integrated insulation, ready for finishing. With the other systems, at the shell stage you only get the structure, and insulation is an additional cost. This makes SIP ideal for those who want to handle the finishing work themselves — you start from a solid, well-insulated base at a competitive price, and control the rest of the budget yourself.
Fully turnkey (with standard finishes): ~€1,000/sqm.
Disadvantages: requires mechanical ventilation (the house is very airtight), exterior aesthetic options are limited to applied finishes (plaster, siding, exposed brick — SIP panels aren't visible on the outside), the market of manufacturers in Romania is still small.
Who chooses this option: people who want maximum energy efficiency on a competitive budget, self-builders who want the best possible base to continue building on their own, and anyone who prioritizes the shortest construction time.
→ SIP panel home price calculator — get an estimate in 30 seconds
5. Precast Concrete Homes
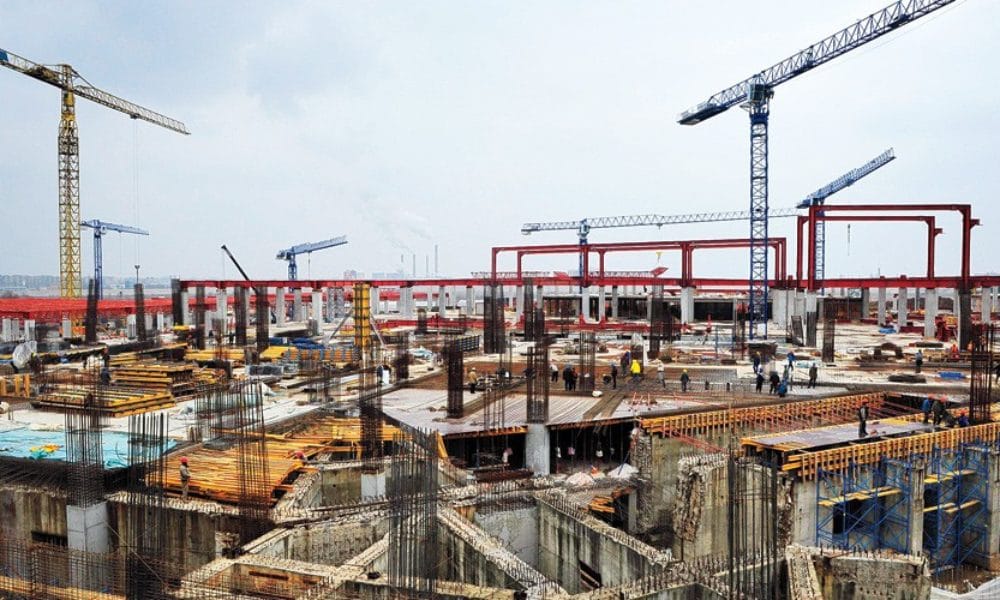
Reinforced concrete panels or 3D modules are cast in the factory and transported to the site, where they're assembled with a crane. The "heaviest" type of modular home.
Advantages: high thermal mass (concrete stores heat and releases it slowly), excellent fire resistance, extreme durability, zero structural maintenance.
Disadvantages: expensive transport (the panels are heavy and require oversized-load transport for large modules), requires a crane on site, reduced design flexibility (shapes are limited by the factory molds), thermal insulation must be added separately, few manufacturers in Romania. Turnkey price: €1,000-1,200/sqm.
Who chooses this option: large-volume residential projects (developments), public buildings, people who prioritize solidity and very long-term durability.
Direct Comparison: 5 Types of Modular Homes
Criterion | Container | Steel | Timber | SIP Panels | Precast Concrete |
|---|---|---|---|---|---|
Turnkey price (€/sqm) | 800-900 | 900-1,200 | 900-1,100 | ~1,000 | 1,000-1,200 |
Shell price with insulation (€/sqm) | 400-500* | 450-600 | 400-550 | 190-270** | 500-700 |
Is insulation included in the shell? | NO | NO | NO | YES | NO |
Structure assembly time | 2-4 weeks | 4-8 weeks | 6-12 weeks | 5-10 days | 2-4 weeks |
Thermal bridging | Yes (steel) | Yes (metal profiles) | Yes (timber) | No | Yes (concrete) |
Wall U-value (W/m²K) | 0.35-0.50 | 0.25-0.35 | 0.25-0.35 | 0.14-0.22 | 0.30-0.45 |
Seismic resistance | Very good | Very good | Good | Very good | Excellent |
Fire resistance | Good (steel) | Good (steel) | Poor | Medium*** | Excellent |
Estimated durability | 30-50 years | 50-80 years | 50-100 years | 60-100+ years | 80-120 years |
Design flexibility | Very limited | High | High | High | Limited |
Suitable for self-building | Medium | Poor | Medium | Very good | Poor |
Container shell is cheap, but adding proper insulation brings the cost into the same range *SIP kit €120-200/sqm + installation €70/sqm — structure and insulation come ready, no separate insulation cost ***EPS burns, but enclosure in OSB/MgO boards provides 30-60 minutes of fire resistance
Read this table carefully: "turnkey" prices are comparable across all systems — the real difference shows up at the "shell with insulation" stage. SIP is the only system where insulation is already built into the structure. With all the others, insulation is an additional cost and an additional step.
For anyone planning to do part of the work themselves (plastering, electrical wiring, interior finishes), this means starting from a much more advanced stage — a complete, enclosed, insulated structure — at a price of €190-270/sqm. From there, every euro invested goes directly into finishes, not into fixing thermal bridges or adding extra insulation.
How Much Does a Modular Home Cost in 2026?
Turnkey prices range between €800 and €1,200/sqm across all systems. The price difference between types is smaller than most people think — what really matters is what you get for that money.
Concrete Example: 100 sqm Modular Home
Scenario | Container | Steel | Timber | SIP Panels | Concrete |
|---|---|---|---|---|---|
Fully turnkey | €80,000-90,000 | €90,000-120,000 | €90,000-110,000 | ~€100,000 | €100,000-120,000 |
Shell (structure + insulation) | €40,000-50,000 | €45,000-60,000 | €40,000-55,000 | €19,000-27,000 | €50,000-70,000 |
DIY savings* | €20,000-30,000 | €15,000-25,000 | €20,000-30,000 | €40,000-50,000 | €10,000-20,000 |
*Estimated savings if you do the finishes yourself vs. the fully turnkey price
The numbers tell a clear story: if you're planning to do part of the work yourself, SIP gives you the biggest savings window — because the "shell" stage is much cheaper but much more complete (with insulation included). With the other systems, even if you do the finishes yourself, the structure + insulation already costs you almost as much as the SIP turnkey price.
→ Calculate the exact price for your SIP panel home
What Determines the Final Price?
The price of a modular home depends on several factors you need to take into account before comparing offers:
Built area — the price per square meter decreases for larger homes. A 60 sqm house can cost more per sqm than a 150 sqm one, due to fixed costs (design, transport, foundation).
Finishing level — the difference between standard finishes (tile, wall tile, filler, washable paint) and premium finishes (solid wood flooring, natural stone, laminated wood joinery) can be €150-250/sqm.
Project complexity — a simple rectangular single-story layout is the most efficient. Attics, covered terraces, and irregular shapes increase the cost by 10-30%.
Foundation — ranges from €30/sqm (simple raft foundation for lightweight SIP/timber homes) to €80/sqm (foundation with plinth for heavy concrete homes). More about foundations for SIP panel homes →
How much you do yourself — this is where the real difference between systems shows up. With SIP, you can take on virtually all the finishes yourself (interior plastering, flooring, tiling, painting, even some of the installations if you have experience). The structure and insulation — the part that requires factory-level precision — come ready-made. With the other systems, there are more intermediate stages that require specialized crews.
Advantages of Modular Homes (vs. Classic Construction)
Regardless of the type chosen, modular homes have several structural advantages over traditional construction with brick and site-poured concrete:
Drastically reduced construction time. A classic 100 sqm house takes 8-14 months from foundation to move-in. A SIP panel modular home: 3-4 months. The structure is assembled in 5-10 days, and the rest of the time is spent on the foundation (which is built in parallel with panel production), the roof, installations, and finishes.
Predictable costs. In classic construction, budget overruns of 20-40% are the norm, not the exception. The masonry crew asks for more, materials get more expensive, unforeseen problems come up. With a modular home, the structural kit has a fixed price, and the variables are limited to finishes and installations.
Factory-controlled quality. SIP panels are manufactured under controlled conditions — temperature, humidity, pressing under a calibrated press. On a classic site, quality depends on the day, the crew, the weather. A SIP wall has the same insulation thickness at every centimeter — a masonry wall can have joints of 2mm or 15mm, depending on the bricklayer.
Clean, fast site. No piles of sand, cement, or broken bricks. Components arrive by truck, get assembled, and waste is minimal. This matters enormously if you're building in an existing residential area.
Superior energy efficiency. The best-performing modular homes (SIP with graphite EPS) reach wall U-values of 0.14 W/m²K — passive-house level. A classic 30cm AAC (BCA) house has U ≈ 0.45 W/m²K. The difference is felt directly in the heating bill: a 100 sqm SIP home consumes 3-5 times less energy for heating than a classic one.
Disadvantages of Modular Homes — What You Need to Know
Requires careful design from the start. You can't improvise along the way. In a classic house, you can move a wall "on site." In a modular home, changes after the panels have been manufactured mean extra costs or remanufacturing components. That's why the design stage is critical and shouldn't be rushed.
Perception is still a barrier. Many Romanians associate "modular home" with "temporary" or "shack." This is a mistaken perception — a SIP home has the same durability as a solid timber home (60-100+ years) and superior thermal performance to any classic house. But this perception still affects resale value in certain areas.
Supplier dependency. If the panel manufacturer runs into trouble (delays, bankruptcy), your project is stuck. With classic construction, you can switch masonry crews without losing anything. With modular homes, it's important to choose a stable manufacturer with verifiable references.
Not all types are thermally equal. Container homes and steel-frame homes without continuous exterior insulation can have serious condensation and thermal bridging issues. "Modular home" doesn't automatically mean "energy-efficient home" — it depends on the type and the execution.
How Do You Choose the Right Type of Modular Home?
The decision depends on your specific situation. Here's a quick guide:
Want the lowest turnkey price, hassle-free? → Adapted container (€800-900/sqm). The cheapest final product, but with compromises on dimensions and aesthetics.
Want to do as much as possible yourself and save the most? → SIP panels. The kit with installation is €190-270/sqm and you get the complete structure with insulation included. From there, you can handle the finishes yourself — you save the most compared to any other system.
Want precision and wide spans? → Steel structure. Steel's advantage is that it allows spans of 8-12m without intermediate columns — ideal for open-plan layouts and modern architecture.
Want natural comfort and a traditional look? → Classic timber. Nothing beats the feeling of living in a wood home. But accept that maintenance is higher and thermal insulation will be average.
Want absolute solidity and durability across generations? → Precast concrete. The most expensive, but also the most solid. Ideal for large-volume projects or people thinking on an 80+ year timeframe.
Want maximum energy efficiency at a price comparable to the rest? → SIP panels. Turnkey, it costs the same as the other systems (~€1,000/sqm), but you get passive-house U-values and a heating bill 3-5 times lower over the entire life of the house.
→ See our SIP panel home projects — from 30 sqm to 170 sqm
Modular Homes in Romania — Manufacturers and Availability
The modular home market in Romania is growing, but still fragmented. A few practical observations:
Steel-frame home manufacturers are concentrated in the western part of the country (influenced by the Hungarian and Austrian markets). Timber home manufacturers are traditionally found in mountain regions (Maramureș, Bucovina, Brașov). SIP panel manufacturers are few but growing — Bucovina SIP is the first SIPA (Structural Insulated Panel Association) member in Romania, with production in Iași and nationwide delivery.
An important criterion when choosing a manufacturer: ask for the technical approval or product certification. A SIP panel with a Romanian technical approval or a European ETA gives you the assurance that the product has been tested and certified, not just "declared" by the manufacturer.
Frequently Asked Questions About Modular Homes
How Long Does It Take to Build a Modular Home?
It depends on the type. A 100 sqm SIP panel home is structurally assembled in 5-10 working days. Including the foundation, roof, installations, and finishes, the total duration is 3-4 months. By comparison, a classic AAC (BCA) house takes 8-14 months.
Are Modular Homes Earthquake-Resistant?
Yes, they are generally more resistant than classic masonry homes. Timber, steel, and SIP structures behave elastically during an earthquake — they flex and return to shape instead of cracking and collapsing. SIP panels form an extremely rigid monolithic box.
Can I Get a Building Permit for a Modular Home?
Yes. Modular homes are permitted the same way as any construction — you need an urban planning certificate, a technical project approved by a structural engineer, and a building permit. There is no specific legal restriction for modular homes in Romania.
What Foundation Does a Modular Home Need?
Lightweight homes (SIP, timber, steel) can use a raft foundation or a pile foundation — cheaper and faster than a classic foundation with a plinth. A 100 sqm SIP home can have its foundation finished in 5-7 days. Read the complete guide to foundations for SIP homes →
Can I Do the Finishes Myself on a Modular Home?
Yes, and this is where systems differ a lot. With a SIP home, you get a fully enclosed and insulated structure — from that stage, interior finishes (filler, washable paint, tile, flooring) and even some of the installations can be done by the homeowner. This means significant savings — the difference between the SIP shell cost (€190-270/sqm) and the turnkey price (~€1,000/sqm) is essentially the finishing budget you can control yourself.
How Much Does Maintaining a Modular Home Cost?
Maintenance costs depend on the material. Timber homes need repainting/re-varnishing every 5-8 years. Steel homes need corrosion protection checks. SIP homes with a decorative plaster finish require no structural maintenance — only the normal upkeep of finishes, identical to a classic house.
Can I Extend a Modular Home Later?
Yes, especially timber-frame and SIP homes. Extensions are done by adding new panels to the existing structure. With SIP, the new panels connect to the existing ones through the same joining system. With concrete or container homes, extending is more complex and more costly.
This article is updated periodically with market prices and information. Last updated: March 2026.
Bucovina SIP is a SIP panel manufacturer with a factory in Iași, a SIPA USA member. We offer SIP panel home kits with nationwide delivery, from design to installation. Request a personalized quote →