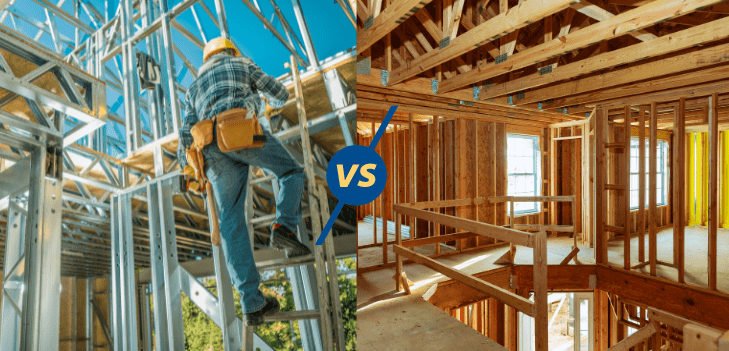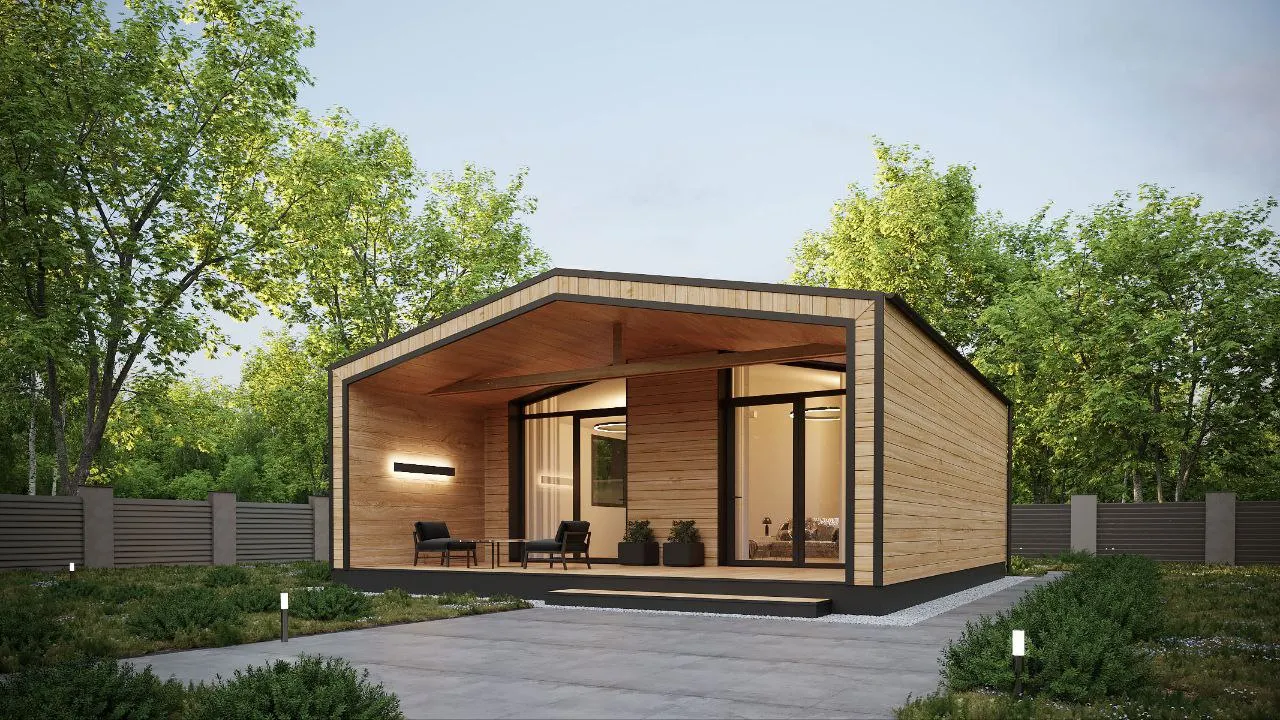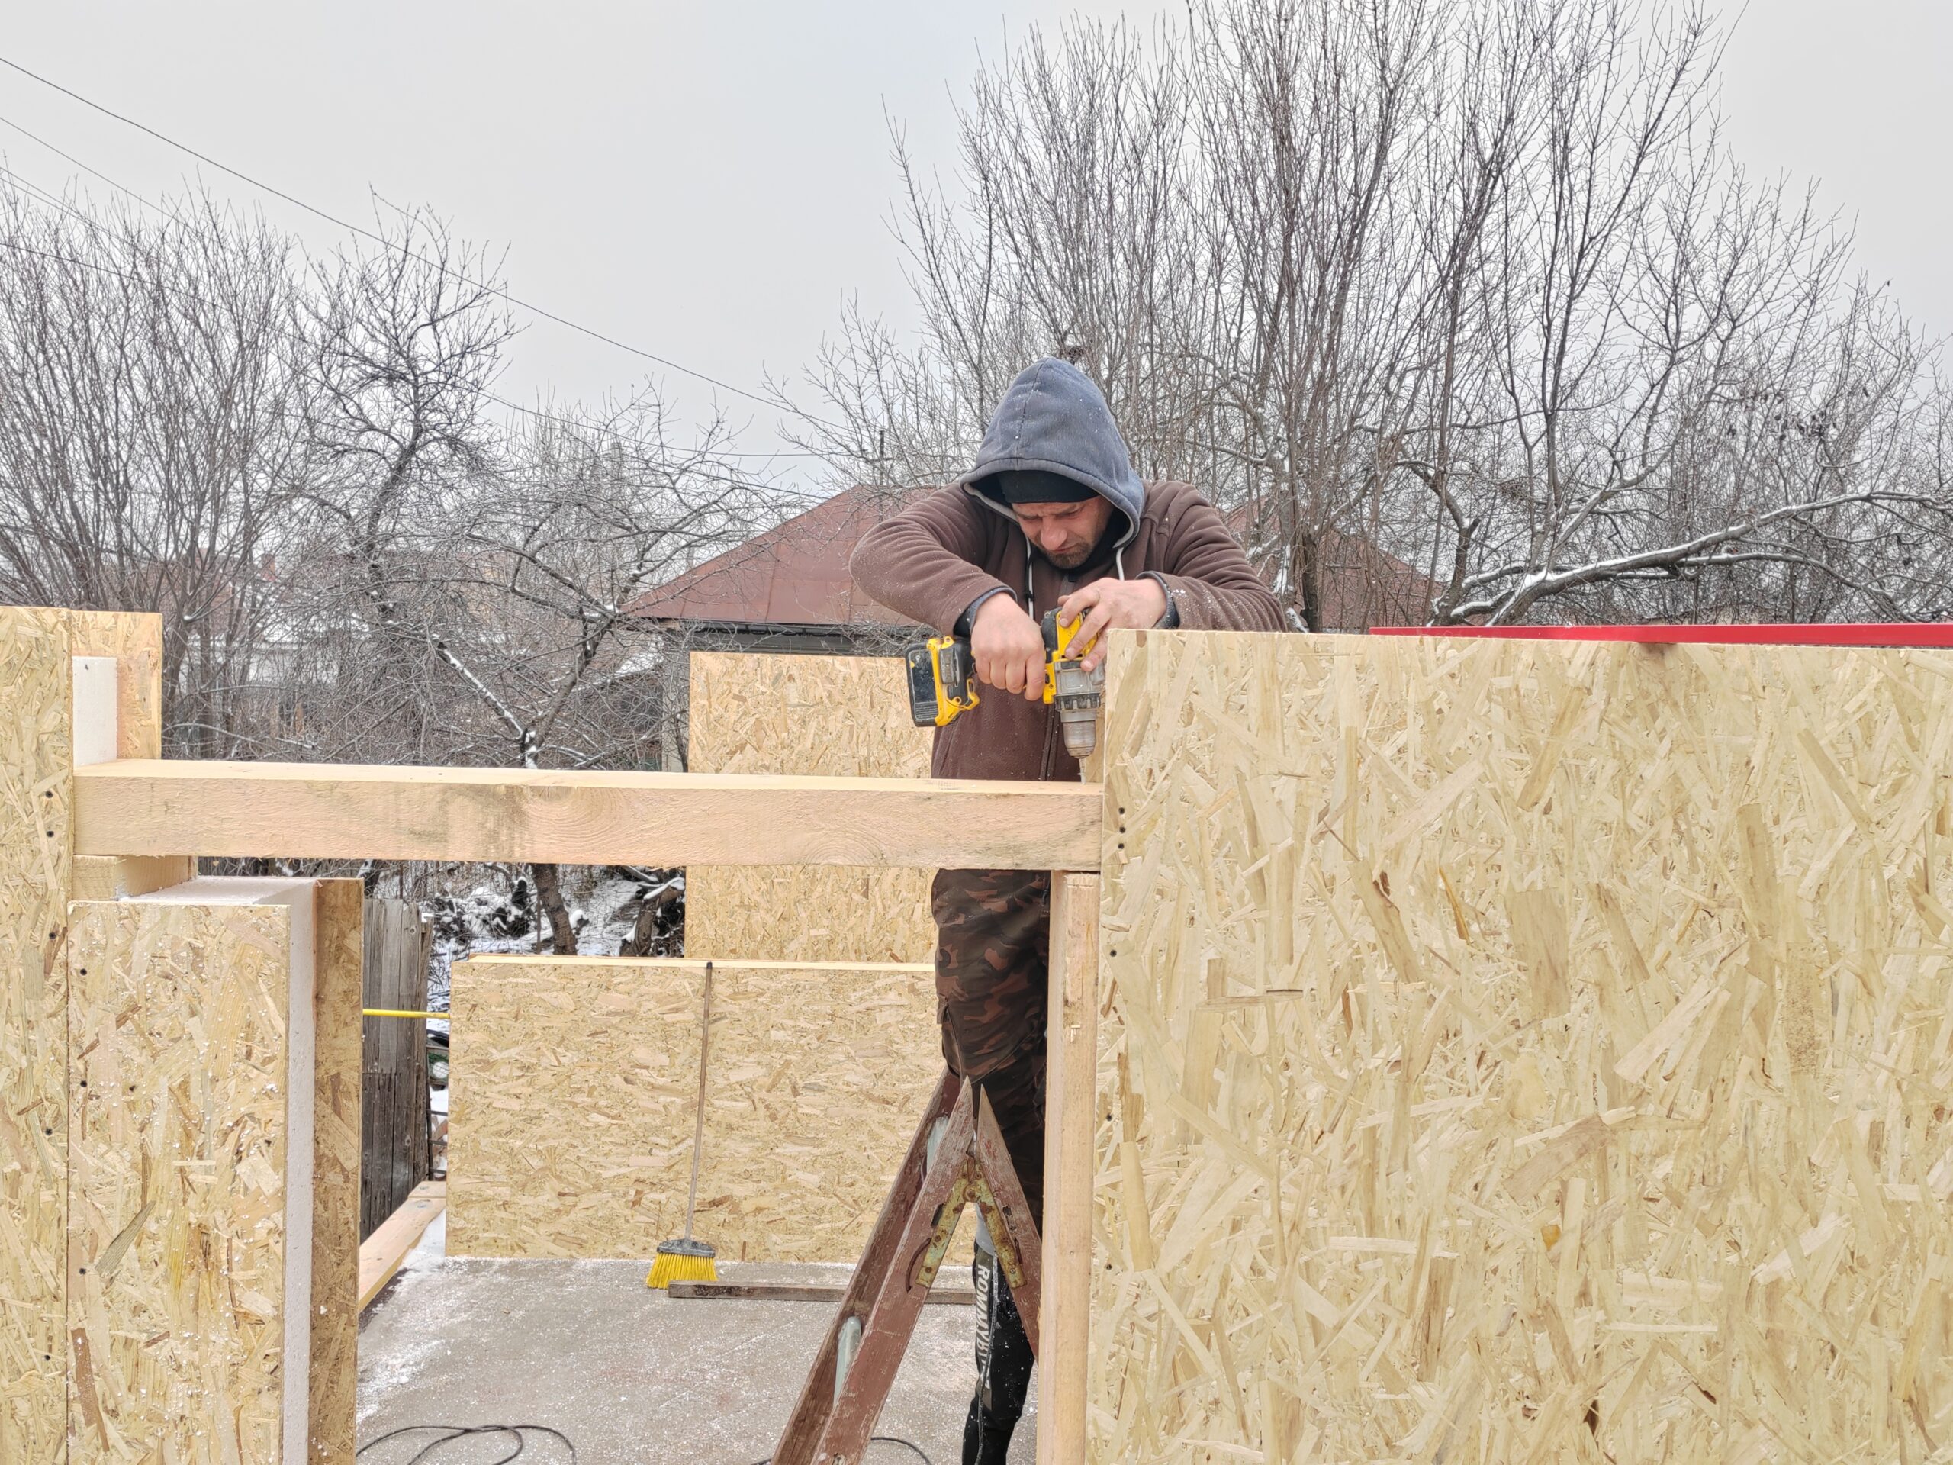
"SIP panels reviews" — in this article you will find a selection of real reviews (47 × 5★ on Google Business) and case studies with square footage, thicknesses, and installation times.
We clearly summarize what went well in completed projects, what to avoid (slab flatness, thermal bridges, sealing) and when it is worth it to choose SIP homes for short construction time, energy efficiency, and predictable budget.
For a technical overview of the panels, see "What are SIP panels?".
Findings from the job site + 47 5★ reviews and case studies: what works, what to watch for, and when it's worth choosing SIP panels for your future home.
Updated: September 2025
Summary of Feedback from SIP Home Projects
- Fast, clean installation: structure in ~5–10 days for ~100 m² (prefabrication + numbering).
- Predictable costs: itemized list, minor deviations when the design is correct.
- Energy efficiency: continuous envelope, reduced thermal bridges.
- Critical to the outcome: slab flatness, thermal break at the base, sealing of penetrations.
- What we avoid: inexperienced crews, "miracle offers," over-sizing/under-sizing, unplanned routing, and incompatible finishes.
Myths from Reviews of SIP Panel Homes
1) "Too good to be true."
What to ask: "How do you ensure joint sealing?" "What QC checks do you perform at each stage?"
How to verify: ask for job-site photos (base, joints, penetrations) + a list of inspection steps.
Quick fix: a 6-step QC plan (see above) + an interim inspection before finishes are closed up.
Avoid: a "good enough" approach to sealing – it leads to drafts and condensation.
2) "You can hear everything."
What to ask: "What solution do you propose for quiet bedrooms/office spaces?"
How to verify: make sure the quote includes basalt wool for partitions and double drywall/MgO for sensitive rooms.
Quick fix: double drywall inside + wool between rooms, floating floors upstairs.
Avoid: relying only on the panel for sound insulation (it has low mass).
3) "Formaldehyde from OSB."
What to ask: "What emission class does the OSB have?"
How to verify: E1/E0 technical data sheets + compliant finishes; ask about heat recovery ventilation (HRV/ERV).
Quick fix: certified materials + HRV/ERV for healthy air.
Avoid: materials without traceability.
4) "Repairs are impossible."
What to ask: "What is the procedure if there is water infiltration or accidental damage?"
How to verify: there is a repair procedure (technical assessment + local repair) and a written installation warranty.
Quick fix: proper exterior protection (waterproofing/ventilated facade), good drainage, photo documentation during installation.
Avoid: finishes without water protection or ignored details at the base.
5) "They are hard to resell."
What to ask: "What documentation do I receive at the end?"
How to verify: a file with signed project plans, stage-by-stage construction photos, material data sheets, warranties, and (optionally) an air-tightness test.
Quick fix: keep all the documents – they build trust when reselling.
Avoid: lack of evidence. A good home "looks good on paper" too.
Design & Execution Checklist (Lessons from Reviews)
Start with site data
→ Get a geotechnical survey and a structural design adapted to SIP. This avoids surprises with the foundation and "rule of thumb" sizing.
A perfectly level base
→ A flat foundation slab means walls that install quickly and cleanly. At the base, add a layer that breaks the thermal bridge (so cold spots don't appear).
An airtight home, fresh air
→ Joints between panels must be properly sealed (no gaps for air to pass through).
→ For comfort and healthy air, choose heat recovery ventilation (HRV/ERV).
Utilities in the right place
→ Water pipes should not run through exterior walls. Leave a 3–5 cm technical space inside for cables and routing (without cutting into the panels haphazardly).
Quiet at home
→ For sensitive rooms (bedrooms/office), add basalt wool and double drywall on the inside; upstairs, use floating floors to reduce noise.
Exterior protection that lasts
→ Ensure waterproofing, a ventilated facade or compatible finishes, and good drainage around the house. This keeps the panels dry and sound.
Choose the right team and ask for proof
→ Work with a team experienced in SIP installation and ask for stage-by-stage photos (QC): slab, base, joints, sealing, before finishes are closed up. It's the simplest way to make sure everything is done right.
Real Costs: When It's Worth It and What Influences Them
The budget depends on: the price per panel type (OSB3 vs MgO, white vs graphite EPS), thicknesses (walls/roof), architectural complexity, finishes (facades, interiors), equipment (HRV/ERV, high-performance windows/doors), region/climate, and logistics.
Opinions on SIP panel homes and their prices are divided. For a real estimate, enter your specific details into our price calculator.
Customer Reviews
Mădălina Radu — ★★★★★
"Fast installation, deadlines met, and cost-effective solutions. I recommend them with confidence."
Carol Nicolaescu (Local Guide) — ★★★★★
"Extremely professional; I'm continuing with them for the order and installation. Excellent service!"
Cătălin Gherghe (Local Guide) — ★★★★★
"Fast execution, top-quality materials and installation. Recommended!"
Chef De Ducă! (Local Guide) — ★★★★★
"Very good value for money! Ideal for passive houses!"
Case Studies


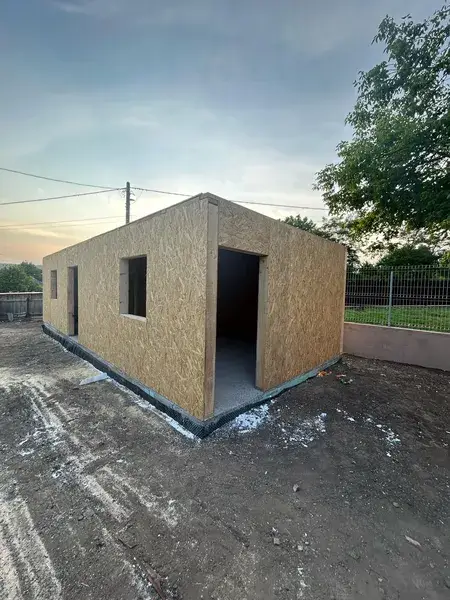
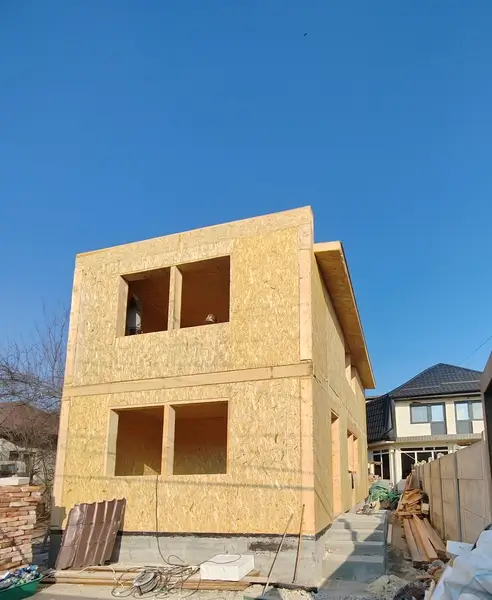
Advantages & Limitations (In Brief)
Advantages: short construction time, predictable budget, energy efficiency, reduced weight → optimized foundations.
Limitations / warnings: base and sealing details must be properly designed and executed; choose certified materials (E1/E0 emissions), check fire reaction and traceability.
The height limit for construction is 12.5 m.
Frequently Asked Questions
How Good Are SIP Panels?
They are an excellent choice for efficient homes and fast installation, provided they are correctly designed and impeccably sealed. Use certified materials; for extra comfort, add heat recovery ventilation (HRV) and sound-insulating layers (wool + double drywall) where needed.
Are SIP Panels Worth It for a Family Home?
Yes, especially when you are aiming for a short construction time and energy efficiency. The key is correct design and execution.
What Problems Occur Most Often?
Poor slab flatness, thermal bridges at the base, inadequate sealing. These are prevented through proper design and on-site inspections.
SIP vs. Classic Timber Frame?
SIP offers a continuous envelope and shorter installation time; classic timber framing is more flexible for on-site changes. The choice depends on your goal (time/performance vs. flexibility).
What Are the Costs?
Check the SIP home price calculator to find out the budget you will need.